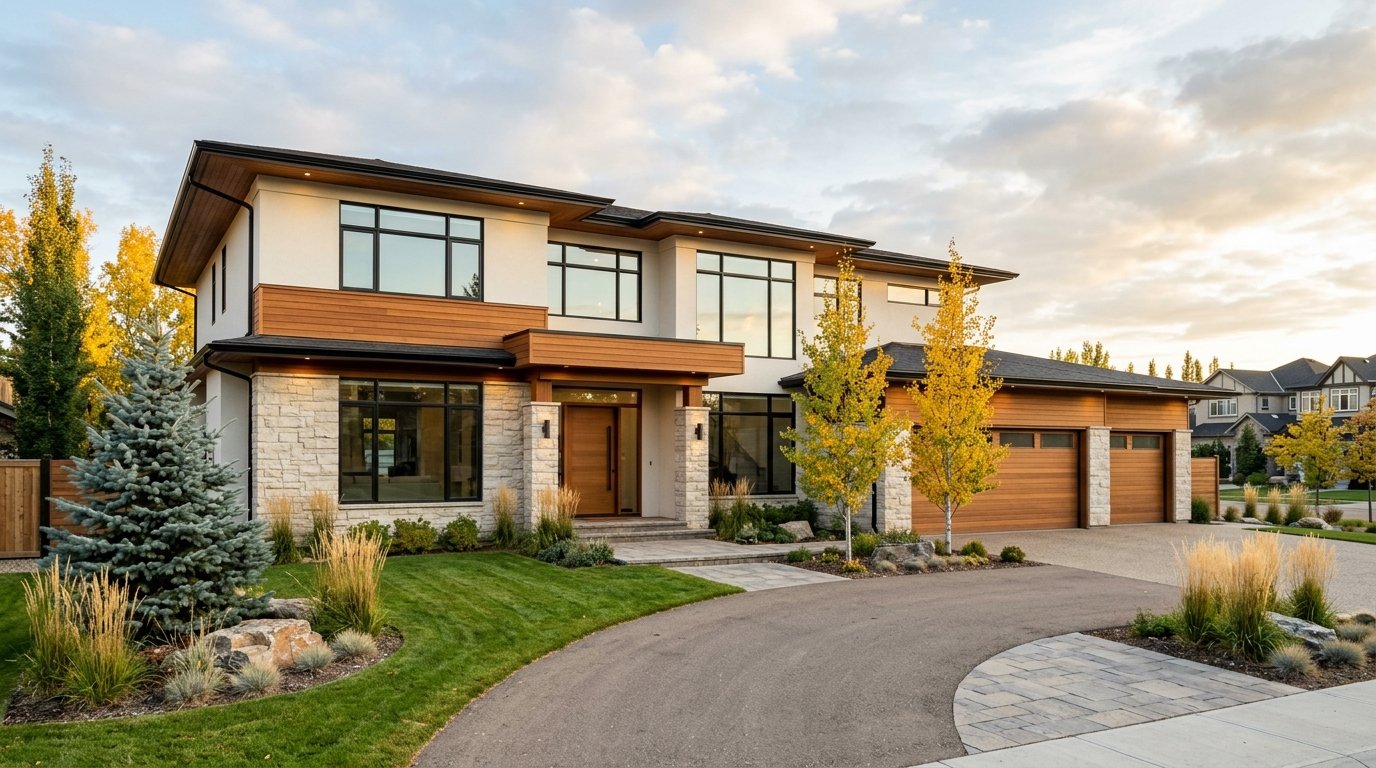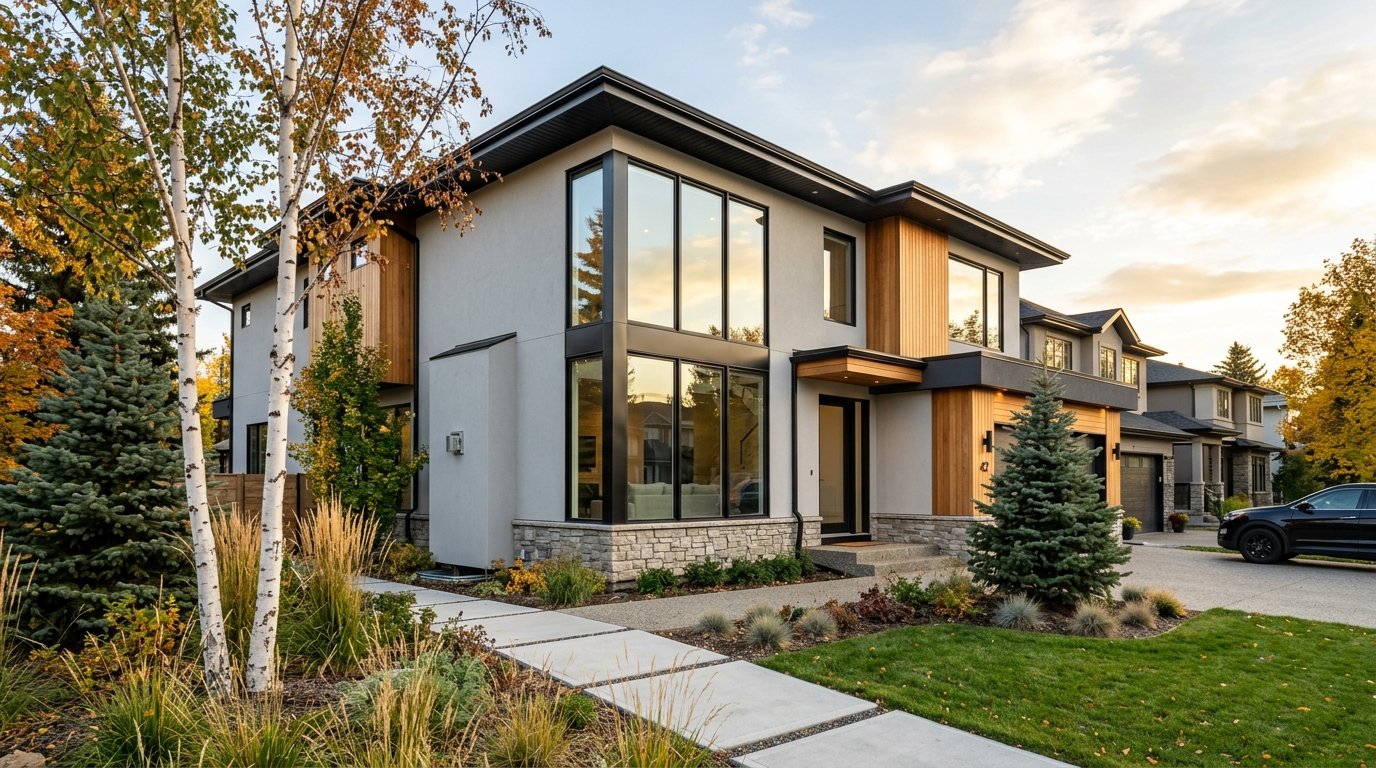
Custom Home Building in Edmonton: A Complete Guide (2026)
Planning custom home building in Edmonton? Master zoning bylaw 20001, construction draw financing, 1-2-5-10 Alberta warranty rules, and real square foot costs before breaking ground.
You own a lot in Edmonton, or you are close to buying one, and you want a home designed specifically around your family rather than a developer's catalogue floor plan drawn for someone else. That is where custom home building in Edmonton begins.
This comprehensive guide walks you through every stage of the journey from a Canadian perspective. You will learn how to evaluate an Edmonton lot under current municipal zoning rules, structure construction financing with Canadian lenders, choose an Alberta-licensed builder, secure City approvals, build through Alberta's -30°C winter deep freeze, and move in with full statutory warranty protection. We also unpack the key variables driving building costs and construction timelines—the two biggest questions every Canadian homeowner asks before breaking ground.
As an established custom home builder in Edmonton, Evergreen Dream Home crafts bespoke single-family residences, luxury infills, and multi-family developments across the Greater Edmonton Area. All regulatory details in this guide have been verified against current City of Edmonton and Government of Alberta standards.
What Does Custom Home Building in Edmonton Involve?
Custom home building in Edmonton is the disciplined process of designing an original home engineered for your specific lot and lifestyle, obtaining the required municipal approvals, and having it constructed by a licensed general contractor.
A professional Canadian custom build follows seven sequential stages:
- Choose and inspect your lot: Evaluating Edmonton zoning, frost table, soil bearing, and utility services.
- Establish your budget and construction financing: Arranging a progress draw mortgage with a Canadian financial institution.
- Select an Alberta-licensed builder: Verifying builder licensing, safety standing, and warranty provider backing.
- Design the architectural and engineering plans: Tailored to your household and Edmonton's climate.
- Secure City of Edmonton development and building permits: Ensuring full code compliance under the National Building Code (2023 Alberta Edition).
- Construct the home: Excavation, concrete foundation, winter-ready framing, rough-ins, and high-performance building envelope.
- Complete municipal inspections, final walkthrough, and warranty registration: Activating mandatory 1-2-5-10 Alberta warranty coverage.
The first three stages dictate the success of the entire build. An unserviced lot with poor soil bearing, an unrealistic budget missing site contingencies, or drawings that violate building height rules will trigger severe delays and cost escalations. Disciplined early planning is the bedrock of successful custom home building in Edmonton.
Custom Home vs. Existing Home: Which Fits Your Lifestyle?
Homebuyers comparing custom home construction against purchasing an existing resale property in Edmonton are generally trading time for total control. Here is how both options compare in the Alberta real estate market:
| Factor | Custom Home | Existing Resale Home |
|---|---|---|
| Floor Plan & Design | 100% tailored to your family's daily habits, lifestyle, and storage needs. | Fixed layout; modifications require costly renovations and structural engineering. |
| Energy Efficiency & Comfort | Built to the latest National Building Code (2023 Alberta Edition) with R-60 attics, continuous exterior insulation, and triple-pane Low-E argon windows. | Older building envelopes, drafty windows, thermal bridging, and aged mechanical equipment. |
| Warranty Protection | Protected by mandatory 1-2-5-10 Alberta New Home Warranty coverage. | "As-is" condition; repairs and maintenance become your immediate liability upon closing. |
| Timeline to Move-In | 10 to 14 months from architectural design to key handover. | Fast; typically 30 to 60 days following real estate closing. |
| Cost Predictability | Firms up through detailed fixed-price contracts and selection allowances. | Purchase price is fixed, but unexpected repair costs often emerge after move-in. |
| Neighbourhood Choice | Build in mature infill communities (e.g., Strathcona, Glenora, Ritchie) or newer subdivisions. | Strictly limited to active MLS listings at that specific moment. |
Step 1: Start with the Lot (Zoning & Site Feasibility)
In custom home building, the lot dictates everything you can and cannot build. Never finalize an offer on land without understanding its regulatory constraints.
On January 1, 2024, the City of Edmonton officially enacted Zoning Bylaw 20001. This landmark zoning overhaul simplified residential zones, allowing greater flexibility for single-family homes, secondary suites, garden suites, and small-scale infill developments. Homeowners can verify their zoning classification using the City's online zoning map.
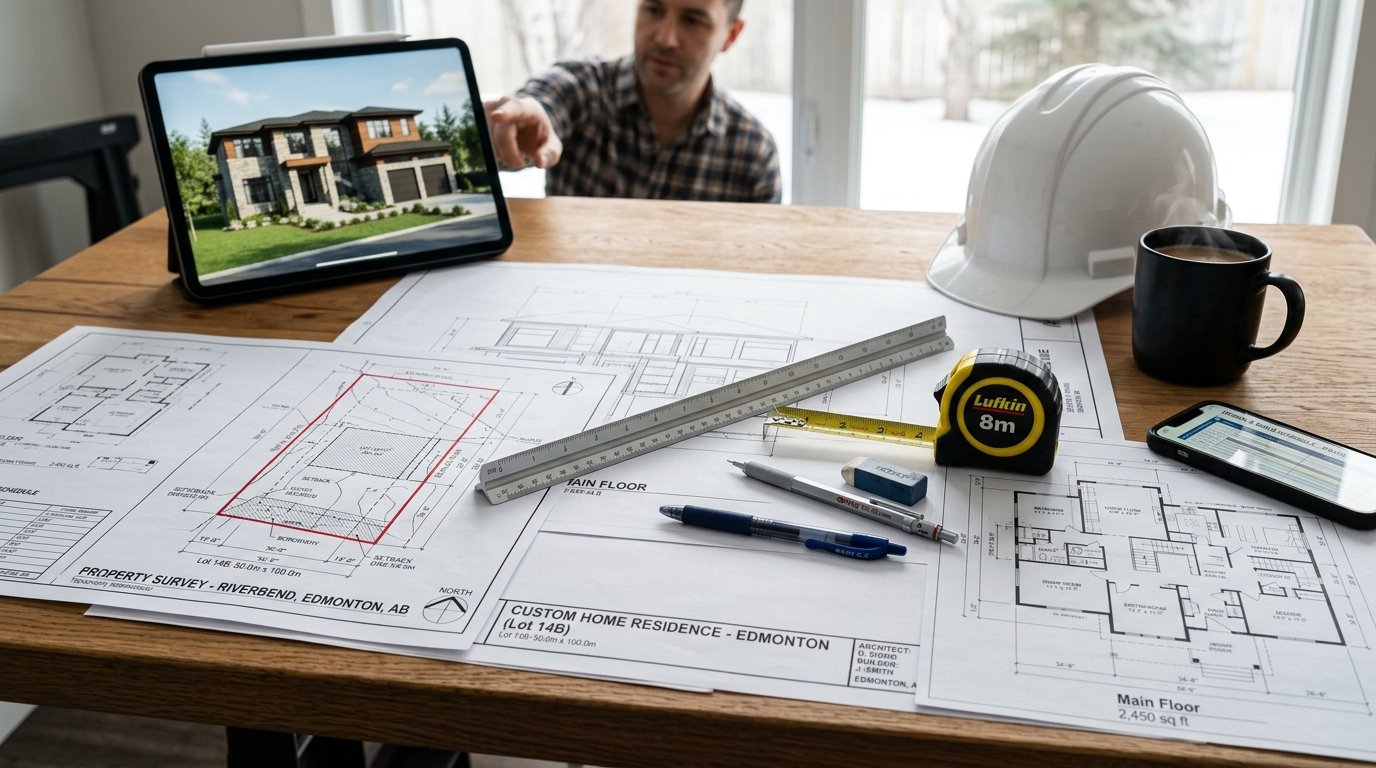
Before purchasing or breaking ground on an Edmonton lot, verify these five essentials:
- Zoning Bylaw Allowances: Confirm building height limits, site coverage percentages, and whether you are permitted to incorporate a legal secondary basement suite or detached backyard housing.
- Lot Dimensions & Setbacks: Ensure your desired square footage fits comfortably within front, side, and rear yard setback requirements.
- Utility Servicing & Access: Confirm whether municipal water, storm sewer, sanitary sewer, natural gas (ATCO), and EPCOR power are available at the property line. In mature Edmonton infill neighbourhoods, upgrading older undersized water lines (e.g., lead service replacements) must be factored into your budget.
- Soil Bearing & Water Table: Edmonton's expansive clay soils and varying local water tables impact foundation depth, weeping tile design, and structural footings.
- Existing Demolition: If an older property occupies the lot, budget for hazardous material assessments (asbestos/lead), EPCOR/ATCO utility disconnection permits, and complete demolition.
Pro Tip: Have a builder review your prospective lot during your conditional purchase period. At Evergreen Dream Home, we offer preliminary lot feasibility assessments across Edmonton to verify site conditions before clients commit capital.
Step 2: Set the Budget and Structure Canadian Construction Financing
A comprehensive custom home budget extends far beyond the hard construction contract. To avoid unexpected capital calls, organize your budget into clear categories:
- Land Acquisition: Lot purchase price, legal closing fees, and property title transfer fees.
- Soft Costs: Architectural blueprints, structural engineering stamps, site surveys, and geotechnical soil reports.
- Municipal Fees: City of Edmonton development permit and building permit fees.
- Site Servicing & Demolition: Excavation, tree protection, utility tie-ins, and demolition of existing structures.
- Hard Construction: The physical structure, foundation, framing, mechanical rough-ins, drywall, and roofing.
- Interior & Exterior Finishes: Cabinetry, quartz/granite countertops, hardwood/tile flooring, plumbing fixtures, lighting, and appliances.
- Exterior Landscaping: Driveway pouring, rough/final grading certificate, sod, fencing, and deck construction.
- Contingency Reserve: A minimum 5% to 10% financial cushion to absorb unforeseen ground conditions or mid-build client upgrades.
How Canadian Progress Draw Mortgages Work
Unlike standard resale mortgages where funds are released on closing day, custom homes in Canada are funded through a Progress Draw Mortgage offered by major Canadian chartered banks (such as RBC, TD, Scotiabank, BMO, CIBC) and Alberta institutions like ATB Financial and Servus Credit Union. Lenders release capital in predetermined draws (typically 4 to 5 stages) as work reaches verified inspection milestones:
- Draw 1 (Subfloor/Foundation): ~15% to 20% completion (excavation and concrete foundation complete).
- Draw 2 (Lock-Up/Framing): ~35% to 40% completion (roof, windows, and exterior weather wrap complete).
- Draw 3 (Drywall Stage): ~60% to 65% completion (plumbing, electrical, HVAC, insulation, and drywall complete).
- Draw 4 (Substantial Completion): ~85% to 90% completion (cabinets, flooring, painting, and trim complete).
- Final Draw (Handover): 100% completion following City of Edmonton occupancy approval.
Step 3: Select an Alberta-Licensed Custom Home Builder
Your choice of builder directly determines your build quality, adherence to budget, and statutory legal protection under Alberta law.
Under Alberta's New Home Buyer Protection Act (NHBPA), any general contractor building residential homes in the province must hold an active Alberta Residential Builder Licence and maintain approved third-party warranty coverage. Building permits will not be released by the City of Edmonton without verified warranty provider documentation.
Homeowners can check any company's status in the public Alberta Builder Registry before signing a construction agreement.
5 Essential Questions to Ask Every Edmonton Builder:
- What is your Alberta Builder Licence number, and which approved warranty provider do you partner with? (e.g., Alberta New Home Warranty Program, Travelers, Progressive).
- Can you share addresses of completed custom builds in Edmonton? Review their portfolio of completed homes to assess architectural finishing standards.
- Do you operate on a Fixed-Price or Cost-Plus contract? Ensure you understand exactly how change orders are documented and priced.
- Who will be my primary project manager on site? Ask how frequently you will receive progress photos and walk the site together.
- What is explicitly included and excluded from your quotation? Confirm allowances for finishes, excavation hauling, utility connection fees, and landscaping.
Note on Owner-Builder Authorizations: While Alberta permits individuals to construct their own home via an Owner Builder Authorization without a commercial licence, warranty coverage is optional. Under updated legislation, if an owner-built home is constructed without warranty, a formal caveat is registered on the land title, preventing the property from being sold for 10 years unless compliant warranty coverage is secured. Self-managing a build also places all construction, safety, and liability risks directly on you.
Step 4: Design the Floor Plan and Finalize Specifications Early
Effective custom home design is grounded in daily function rather than fleeting trends. When drafting your floor plan with your designer or builder, focus on longevity:
- How will your household grow or evolve over the next 10 to 15 years?
- Do you require a dedicated main-floor home office or a sound-insulated suite for multi-generational living?
- Are you incorporating a legal basement rental suite to offset mortgage costs? (Designing secondary suites upfront saves thousands compared to retrofitting later).
All architectural drawings must comply with the National Building Code – 2023 Alberta Edition (effective May 1, 2024), which enforces strict energy performance targets, continuous exterior insulation requirements, and heat recovery ventilation (HRV) standards.
Lock In Your Selections Early: Finalize cabinet designs, hardwood, tile, plumbing fixtures, and exterior materials before excavation begins. Material lead times can take 8 to 16 weeks; deciding finishes early protects you against construction halts and change-order surcharges.
Step 5: Navigate City of Edmonton Permits & Approvals
Custom home building in Edmonton requires two distinct municipal approvals through the City's SelfServe portal:
1. Development Permit
The City's planning department reviews your architectural drawings against Zoning Bylaw 20001. Planners verify land use, building heights, eaves projections, window placements relative to neighbours, and site coverage. Projects meeting strict "Auto-Review" criteria can receive approvals within days; complex variances or non-standard infill designs take longer.
2. Building Permit
Once the development permit is cleared, safety codes officers examine structural engineering, fire ratings, foundation design, and energy compliance (Section 9.36 of the Alberta Building Code). A compliant Alberta New Home Warranty certificate must be registered before the building permit is stamped and released.
Schedule Tip: On tight timelines, builders can apply for a Footing & Foundation Only Permit, allowing excavation and concrete pouring to proceed while upper-floor framing reviews conclude.
Step 6: Construction Stages Through Edmonton’s Four Seasons
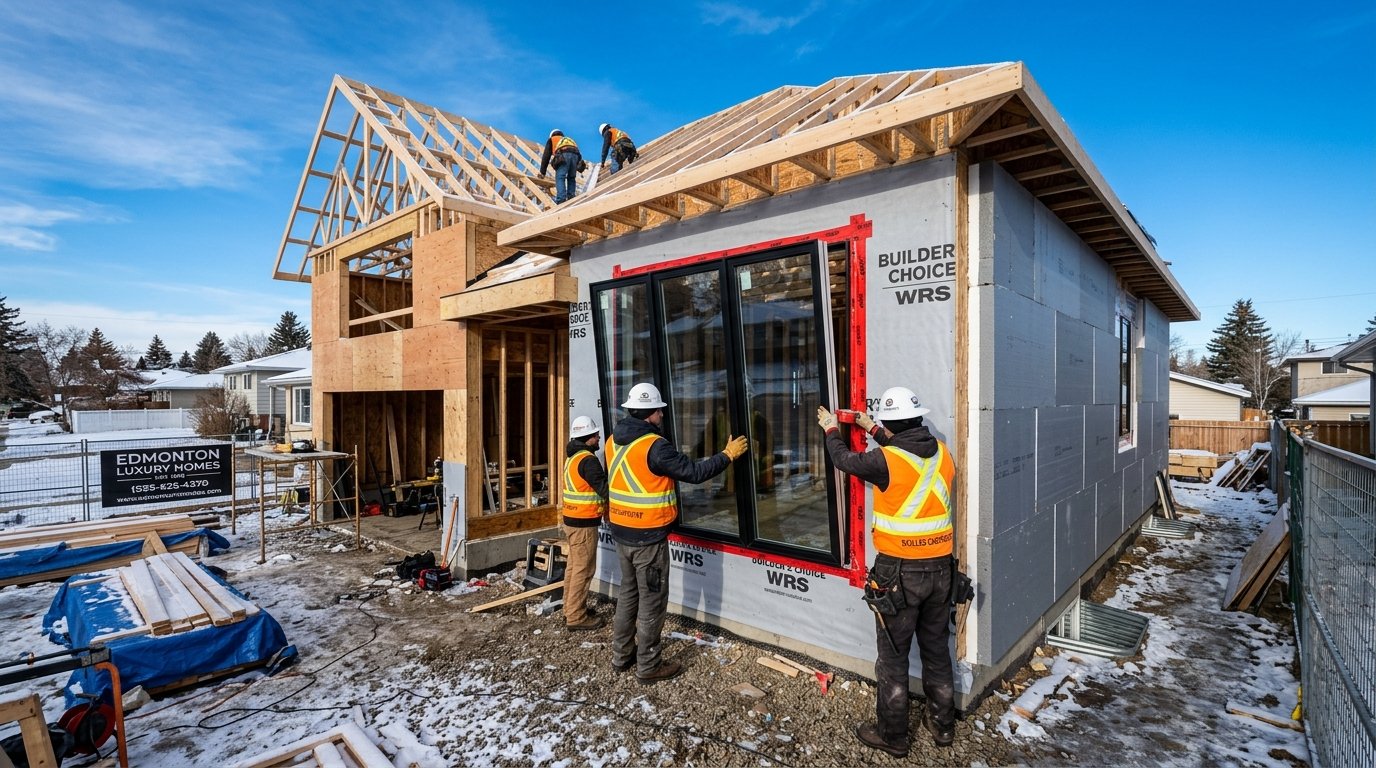
Once permits are issued, physical construction progresses through a disciplined sequence:
- Excavation & Footings: Digging the basement below Edmonton's frost line (typically 7 to 8 feet / 2.1 to 2.4 metres), pouring reinforced concrete footings, and weeping tile installation.
- Foundation Walls & Waterproofing: Pouring reinforced concrete foundation walls, exterior damp-proofing, rigid foundation insulation, and backfilling.
- Framing & Roof Trusses: Erecting structural 2x6 exterior walls, interior partitions, engineered floor joists, and engineered roof trusses.
- Exterior Lock-Up: Installing high-performance triple-pane windows, insulated exterior doors, weather-resistant house wrap, and architectural asphalt shingles.
- Mechanical, Electrical & Plumbing (MEP) Rough-Ins: Running high-efficiency two-stage furnace ductwork, dedicated HRV lines, PEX plumbing, and electrical wiring.
- Insulation & Air Sealing: Installing R-24 batt/blown insulation, continuous air-vapor barriers, and completing acoustic caulking to exceed Step Code airtightness.
- Drywall, Taping & Primer: Hanging drywall boards, mudding, taping, sanding, and base-coating.
- Interior Finishing: Installing interior doors, baseboards, custom cabinetry, quartz countertops, tile, and flooring.
- Exterior Cladding: Hardie board siding, acrylic stucco, split-face stone masonry, soffits, and exterior lighting.
Building in Edmonton's Winter Climate (-30°C Protocols)
Edmonton experiences severe sub-zero temperatures from November through March. Professional builders adapt construction techniques accordingly: utilizing ground-thaw glycol heating blankets for winter excavation, heating concrete pours with insulated curing blankets, and running temporary indirect-fired propane heaters during interior framing. A proven Canadian builder plans around seasonal conditions rather than letting cold weather compromise build quality.
Step 7: Final Inspections, Walkthrough & Alberta Warranty
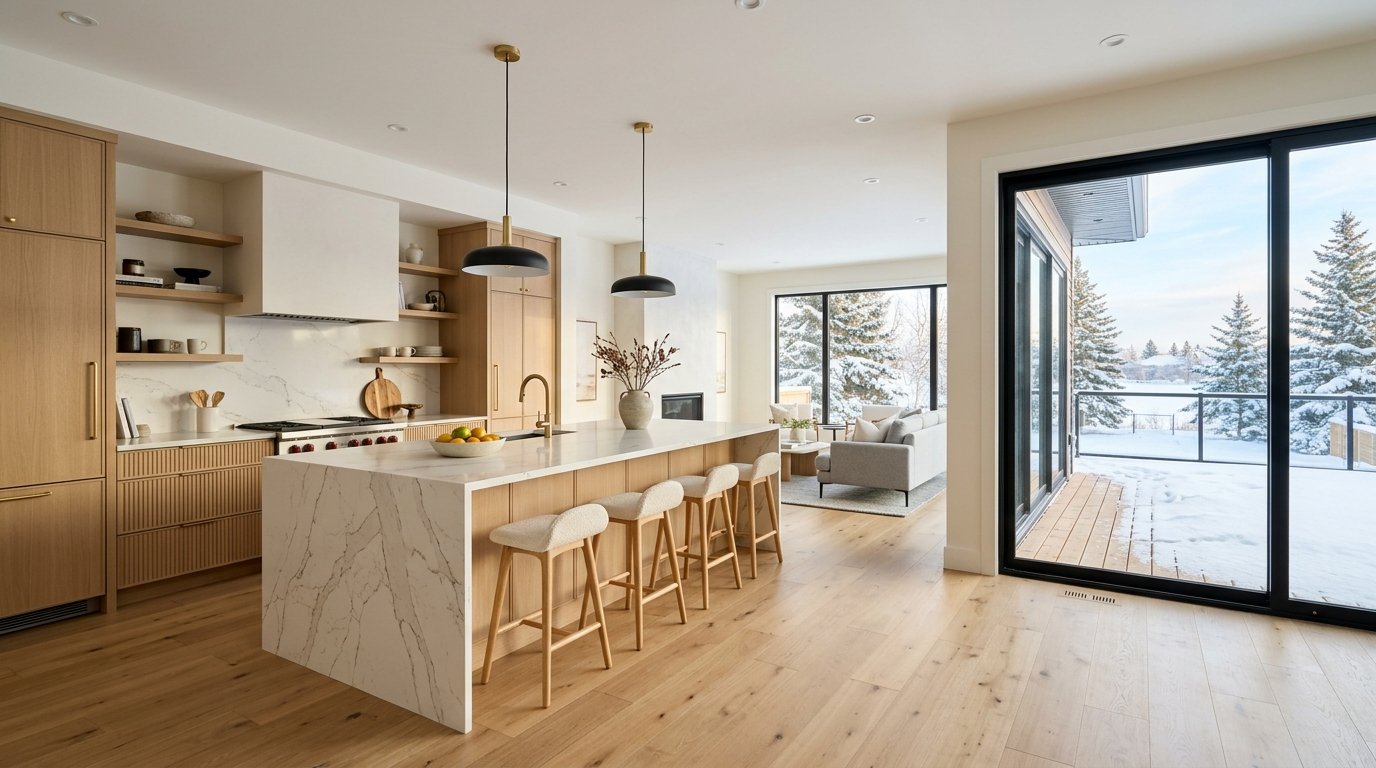
Prior to moving in, your builder coordinates mandatory City of Edmonton occupancy inspections (building, electrical, plumbing, and gas). Once passed, you conduct a formal Pre-Delivery Inspection (PDI) Walkthrough with your builder.
During the walkthrough, inspect every element with a fine-tooth comb: verify window seals, cabinet door alignments, floor levelness, plumbing drainage, and paint finish. Any minor deficiencies are cataloged on a written punch list with target completion dates.
Alberta’s Mandatory 1-2-5-10 New Home Warranty Protection
Every legally built custom home in Alberta is backed by the New Home Buyer Protection Act:
- 1 Year (Materials & Labour): Covers defects in flooring, trim, paint, baseboards, and interior finishes.
- 2 Years (Delivery & Distribution Systems): Covers defects in electrical wiring, plumbing lines, and heating/ventilation systems.
- 5 Years (Building Envelope): Covers the exterior building shell against water penetration and moisture damage (extendable to 7 years with select providers).
- 10 Years (Major Structural Components): Covers the load-bearing foundation, footings, structural beams, and roof truss integrity.
This warranty is tied directly to the property's land title, automatically transferring to future buyers if you sell within the 10-year window.
What Does It Cost to Build a Custom Home in Edmonton?
No two custom homes carry the identical price tag because every lot, floor plan, and finishing specification is unique. However, realistic Canadian market benchmarks help frame your budget.
Edmonton Custom Construction Cost Benchmarks (2026):
In Edmonton, custom construction typically ranges between $275 and $450+ CAD per square foot for the home structure:
- Standard Custom Quality ($275 – $325 CAD / sq. ft.): 9-foot main ceilings, quality quartz countertops, luxury vinyl plank (LVP) flooring, painted MDF trim, and standard vinyl exterior siding with composite accents.
- Executive Custom ($330 – $400 CAD / sq. ft.): 10-foot main / 9-foot upper ceilings, custom architectural millwork, wide-plank hardwood flooring, full-height tile showers, upgraded high-efficiency mechanicals, and exterior fibre cement/acrylic stucco cladding.
- Luxury Architectural ($425+ CAD / sq. ft.): Complex multi-level rooflines, structural steel features, oversized architectural glazing, legal basement suites or detached carriage housing, and Net-Zero-ready building envelopes.
Important Note: Square-foot figures cover above-grade conditioned home construction. Land acquisition, demolition, engineering surveys, City permit fees, and final landscaping are budgeted as distinct line items.
What Factors Dictate the Construction Timeline?
In the Edmonton region, a typical custom home build requires 10 to 14 months from initial architectural concepts to final key handover:
- Stage 1: Architecture, Engineering & Design (2–3 Months): Drafting drawings, engineering reviews, and client finish selections.
- Stage 2: City Permitting & Approvals (1–2 Months): Development permit and building permit processing through Edmonton SelfServe.
- Stage 3: Foundation & Excavation (1 Month): Site grading, basement digging, footing pours, and backfill.
- Stage 4: Framing to Lock-Up (2–3 Months): Wall and roof framing, window installation, and weather barrier wrap.
- Stage 5: Mechanical Rough-Ins & Insulation (1–2 Months): HVAC, electrical, plumbing, and city rough-in inspections.
- Stage 6: Drywall & Interior Finishes (2–3 Months): Drywall taping, millwork, tiling, flooring, paint, and fixtures.
- Stage 7: Final Inspections & Handover (2–3 Weeks): City occupancy sign-off, client walkthrough, and warranty activation.
Common Mistakes to Avoid in Custom Home Building
- Purchasing a lot without a zoning and servicing review: Discovering that sewer lines must be replaced or that zoning prevents your secondary suite after closing costs thousands.
- Building without a contingency fund: Always maintain a 5% to 10% reserve for unforeseen site conditions.
- Hiring an unlicensed builder: Always cross-reference the builder on the public Alberta Builder Registry to verify active licensing and third-party warranty backing.
- Rushing design to start excavation: Finalizing every cabinet layout, tile selection, and plumbing fixture before construction prevents costly change orders.
- Relying on verbal agreements: Every specification change, cost modification, or schedule adjustment must be documented on a signed change order.
Frequently Asked Questions
What is the difference between a custom home and an infill home in Edmonton?
A custom home is defined by its architecture: it is custom-designed from scratch for your family's needs. An infill home is defined by its geographical location: it is built on an existing parcel within an established, mature neighbourhood (such as Ritchie, Westmount, or Glenora) replacing an older home. Many Edmonton custom homes are also infill builds.
Can Evergreen Dream Home build on my existing lot?
Yes. Evergreen Dream Home frequently builds custom single-family and multi-family homes on client-owned lots across Edmonton and surrounding municipalities. We start with a comprehensive site assessment under Zoning Bylaw 20001 to confirm setbacks, servicing, and foundation requirements before drawing architectural blueprints.
How much money should I have saved before starting a custom build?
Most Canadian lenders require a 20% to 25% down payment for custom construction draw mortgages. In addition, you should have liquid capital set aside to cover preliminary soft costs (architectural drawings, structural engineering, permit fees, and soil tests) and a 5% to 10% cash contingency reserve.
What happens if material or labour costs change during construction?
How price fluctuations are handled depends on your construction contract. With a Fixed-Price Contract, your base build price is locked, protecting you against inflation on specified items. If material selections exceed agreed allowance amounts or if you request layout alterations, those adjustments are documented through written change orders before work proceeds.
What should I look for when comparing quotes from different custom home builders?
Never compare quotes based purely on bottom-line numbers. Evaluate the exact scope of work: Does the lower quote exclude municipal permits, utility trenching, engineering fees, or driveways? Ensure you are comparing equivalent finish allowances, structural warranties, and project management standards.
Start Your Edmonton Custom Build with Evergreen Dream Home
Custom home building should be an exciting, disciplined, and transparent milestone in your life. Whether you are looking to build a high-performance single-family residence in an established infill community or a multi-generational home in an emerging neighbourhood, Evergreen Dream Home delivers superior craftsmanship, fixed pricing transparency, and comprehensive Alberta New Home Warranty protection.
Ready to explore your lot's potential? Contact Evergreen Dream Home today or call our Edmonton office directly at (780) 667-8067 to schedule your preliminary lot and budget consultation.