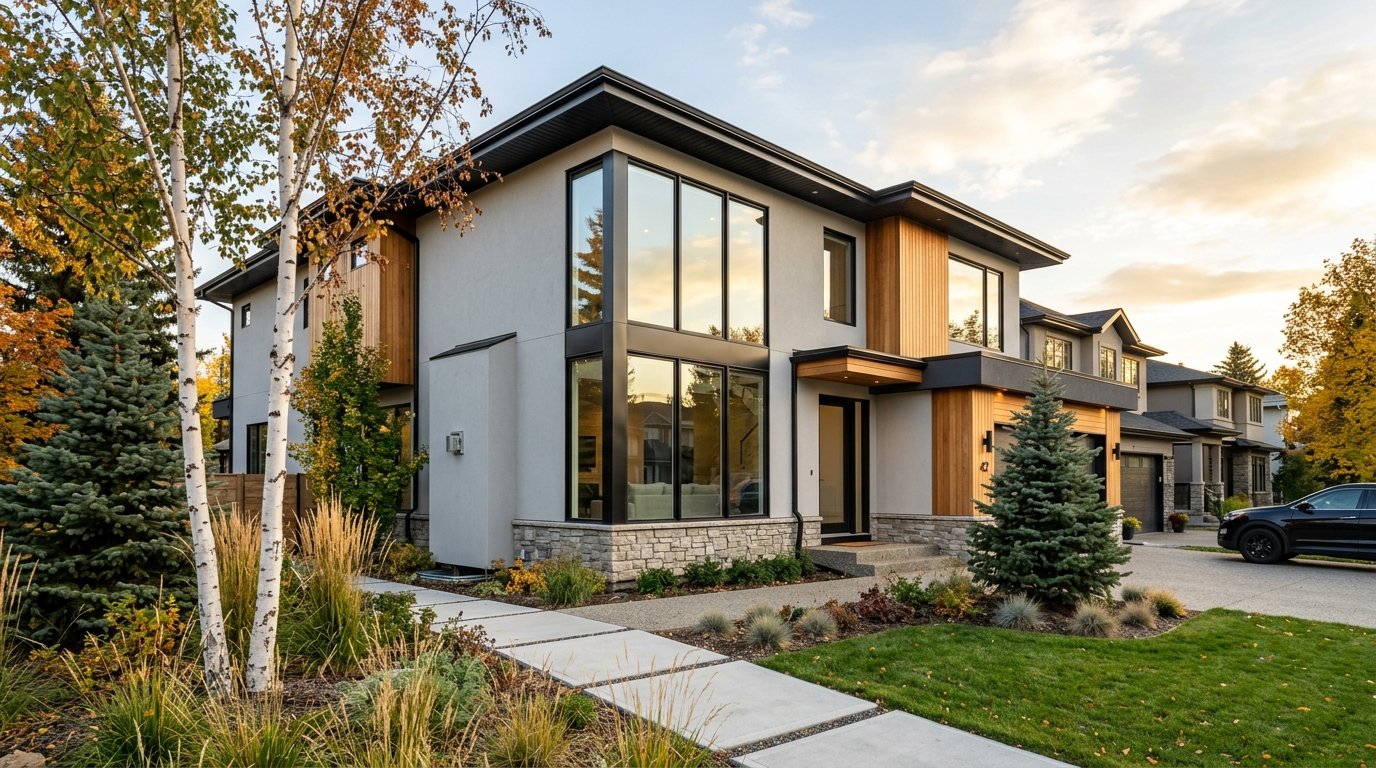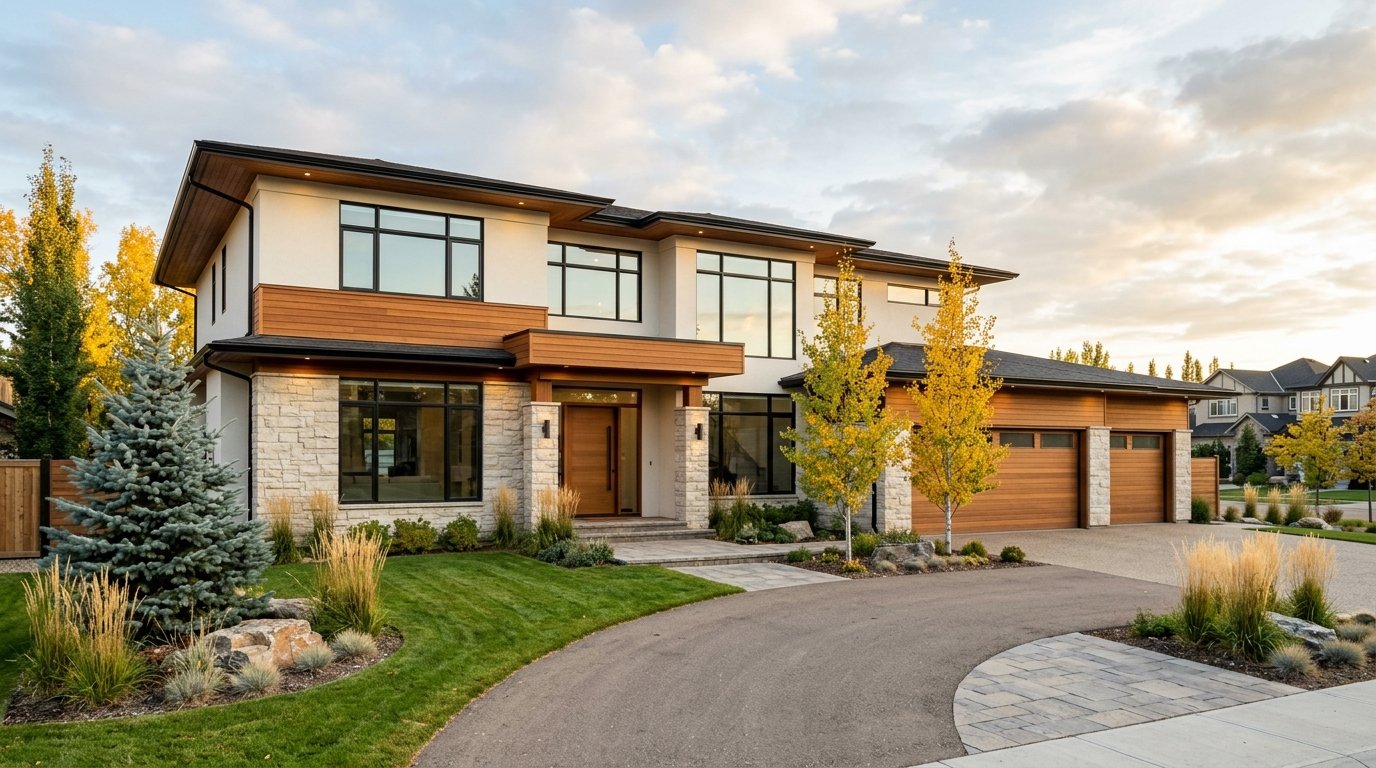
How Much Does It Cost to Build a Custom Home in Edmonton? (2026)
Wondering about the cost to build a custom home in Edmonton? Explore 2026 Altus benchmark rates ($495–$1,135/sq ft), hidden site development costs, financing fees, and our complete Edmonton budget checklist.
⚡ Quick Answer: 2026 Edmonton Custom Build Costs
According to the Altus Group 2026 Canadian Cost Guide, hard construction costs for custom-built single-family homes in Edmonton range from $495 to $1,135 CAD per square foot. For a standard 2,000 sq. ft. custom residence, building costs range between $990,000 and $2,270,000 CAD. This benchmark covers structural framing, building envelope, mechanical rough-ins, and interior finishes, but excludes land, municipal permits, site servicing, demolition, and financing interest.
Most Edmonton homeowners begin their planning with a single round figure in mind and quickly discover that a universal price tag does not exist. The true cost to build a custom home in Edmonton changes dramatically based on your lot conditions, total floor area, architectural complexity, and interior finish specifications. Two builders can provide vastly different quotes for what sounds like the exact same house.
This comprehensive guide breaks down what published industry benchmarks reveal, what those benchmarks leave out, which design choices impact your bottom line the most, and how to build a dependable financial plan. We analyze third-party data from the Altus Group 2026 Canadian Cost Guide, establish realistic Edmonton price ranges, and provide an itemized budget checklist you can take directly to your lender and builder.
As a premier custom home builder in Edmonton, Evergreen Dream Home delivers disciplined craftsmanship, fixed-price transparency, and full 4-stage project management across Edmonton and the surrounding Capital Region. All figures below are grounded in verified Canadian construction indices and Alberta building regulations.
What Is the Average Cost to Build a Custom Home in Edmonton?
The cost to build a custom home in Edmonton depends primarily on usable floor area, structural complexity, finish allowances, and site servicing requirements. Because no two parcels of land or architectural blueprints are identical, no single number fits every custom build.
As a recognized Canadian benchmark, the Altus Group 2026 Canadian Cost Guide categorizes Edmonton residential construction into distinct tiers:
| Altus 2026 Category (Edmonton, Alberta) | Hard Construction Cost (per sq. ft. CAD) | Typical Specifications |
|---|---|---|
| Single-Family Residential (Production / Unfinished Basement) | $175 to $275 / sq. ft. | Standard subdivision catalog homes, spec floor plans, vinyl siding, laminate counters, builder-grade finishes. |
| Custom-Built Single-Family Residential | $495 to $1,135 / sq. ft. | One-off architectural blueprints, engineered framing, triple-pane glazing, high-R envelopes, custom cabinetry, quartz/stone masonry. |
Notice the vast spread: the custom-built range begins at $495/sq. ft. and scales past $1,135/sq. ft. at the luxury architectural tier. The upper end is more than double the entry point.
This spread exists because the word "custom" encompasses everything from an efficient 1,800 sq. ft. infill bungalow to an intricate 4,500 sq. ft. multi-storey estate with structural steel cantilevers and commercial glazing. A generic benchmark cannot predict your personal taste.
Cost Illustration: What Does a 2,000 Sq. Ft. Custom Home Cost in Edmonton?
To understand how benchmark rates translate to real capital requirements, consider an example 2,000 sq. ft. above-grade two-storey custom home in Edmonton. (Note: This calculation illustrates Altus benchmark spreads for planning purposes; it is not a direct quotation for your specific build):
| Benchmark Tier | Calculation (2,000 sq. ft.) | Hard Construction Total (CAD) |
|---|---|---|
| Low End of Custom Range ($495/sq. ft.) | 2,000 sq. ft. × $495 | $990,000 CAD |
| Mid-Range Custom Build ($750/sq. ft.) | 2,000 sq. ft. × $750 | $1,500,000 CAD |
| High End of Custom Range ($1,135/sq. ft.) | 2,000 sq. ft. × $1,135 | $2,270,000 CAD |
A potential spread of $1.28 million CAD on the exact same square footage demonstrates why published square-foot metrics cannot replace an itemized estimate based on your actual construction drawings.
Two Essential Rules When Calculating Square Footage:
- Measurement Standard: Altus measurement standards calculate gross floor area measured to the outside face of exterior wall assemblies. For wood-framed single-family homes, unfinished basements and attached garages are excluded from this base multiplier.
- Economic Timing: These benchmarks reflect 2026 material and labour indices. Because supply chain costs and trade wages fluctuate, published figures must be calibrated against current local trade rates.
What a Per-Square-Foot Figure Leaves Out (Hidden Costs)
The single most dangerous budgeting mistake Edmonton homeowners make is assuming that the builder's square-foot figure covers their entire chequebook exposure. Altus Group explicitly notes that its published unit rates reflect hard construction costs only.
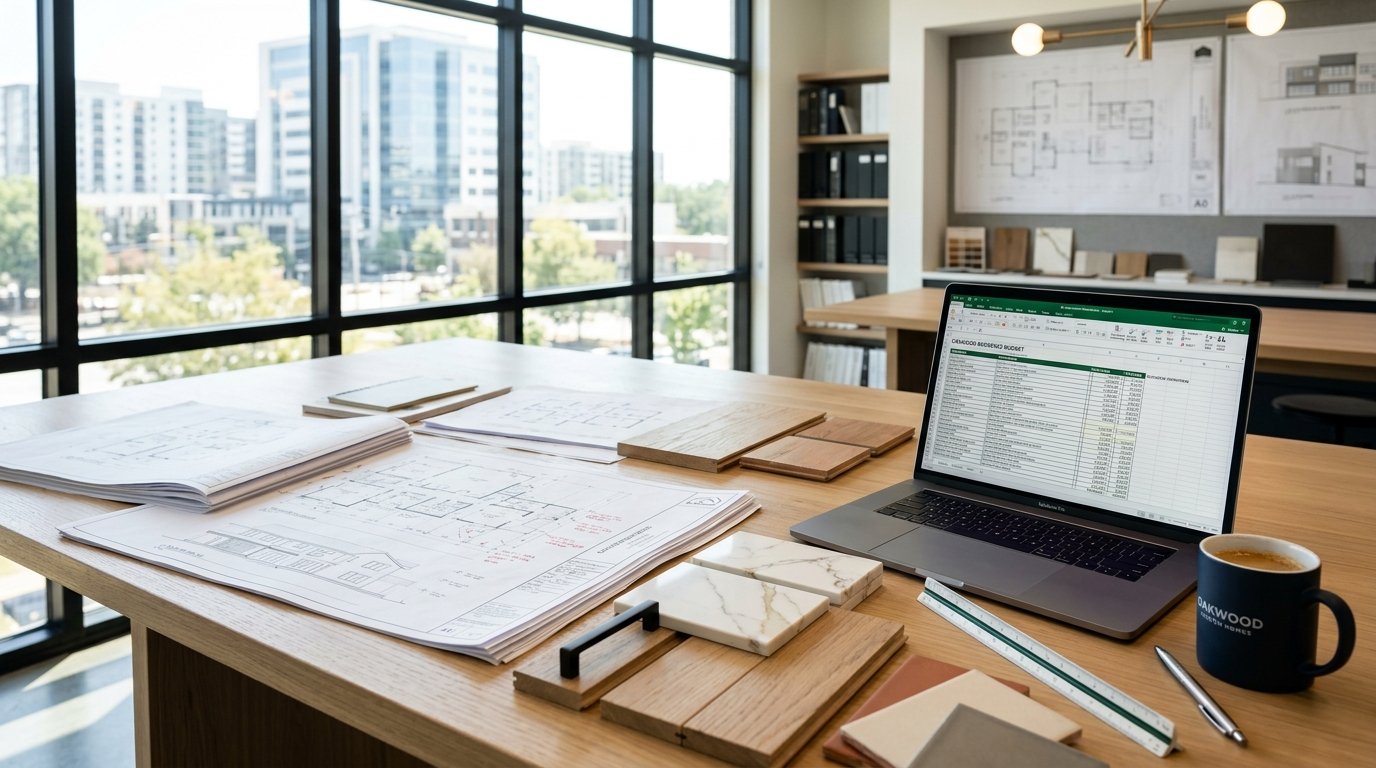
To avoid severe budget shortfalls, your financial plan must account for both columns below:
| Usually Included in Hard Construction Cost | Budgeted Separately as Soft / Site Costs |
|---|---|
| Excavation, footings, and concrete foundation | Land Acquisition: Lot purchase price and legal closing fees |
| Framing lumber, engineered roof trusses, and sheathing | Demolition & Abatement: Older home removal and asbestos testing |
| Exterior weather barrier, roofing, and cladding | Professional Fees: Blueprints, structural engineering, and land surveys |
| Plumbing, HVAC ducting, and electrical wiring | Municipal Permits: City of Edmonton development & building permits |
| Insulation, vapour barrier, and drywall finish | Utility Connections: EPCOR power, ATCO gas, water/sewer tie-ins |
| Cabinetry, flooring, tile, and interior trim allowances | Construction Financing: Draw inspection fees, mortgage interest |
| Exterior doors and triple-pane windows | Taxes: Federal GST (5%) minus applicable CRA new housing rebates |
| Painting and basic electrical fixture installations | Alberta Warranty: Mandatory 1-2-5-10 third-party coverage |
| Rough-in for legal basement suite (if specified) | Landscaping & Civil: Concrete driveway, sod, deck, final grade cert |
| Job-site cleanup and builder liability insurance | Contingency Reserve: 5% to 10% emergency buffer |
The right-hand column frequently totals $150,000 to $350,000+ CAD above the physical building contract. Failing to plan for these items is how projects stall before lock-up.
What Moves the Cost to Build a Custom Home in Edmonton the Most?
Eight primary cost drivers dictate where your project falls within the benchmark spectrum:
- Usable Floor Area: Larger footprints naturally consume more framing lumber, drywall, and trade hours. However, smaller custom homes often carry higher per-square-foot rates because expensive wet areas (kitchens and luxury bathrooms) represent a higher percentage of the total area.
- Architectural Complexity: A clean rectangular two-storey plan is cost-effective to engineer and frame. Introducing multiple roof valleys, vaulted 20-foot ceilings, cantilevers, and structural steel beams rapidly escalates both material and framing labour costs.
- Interior Finishes & Millwork: Finishes represent the largest variable within your direct control. Custom rift-sawn white oak cabinetry, book-matched quartz waterfall islands, and imported porcelain tile can cost four times more than standard pre-fabricated alternatives.
- Lot Conditions & Soil Bearing: Edmonton’s expansive clay soils, high water tables in river valley areas, and sloped lots require deeper excavation, engineered helical screw piles, or reinforced retaining walls.
- Basement Foundation Depth: Finishing an 8-foot or 9-foot basement, adding separate exterior side entrances, or roughing in a legal basement rental suite adds significant long-term value but impacts initial concrete and plumbing costs.
- Mechanical Systems & Energy Codes: Compliance with the National Building Code – 2023 Alberta Edition mandates high-efficiency mechanicals. Incorporating heat pump hybrid systems, dual-zone furnaces, and continuous exterior insulation upgrades thermal performance while adjusting upfront capital.
- Demolition of Existing Structures: In established infill communities (e.g., Strathcona, Glenora, Crestwood), removing a 1950s bungalow, abating hazardous materials, and disconnecting EPCOR/ATCO services typically costs between $20,000 and $45,000 CAD.
- Late Selection Changes: Changing tile, plumbing fixtures, or electrical layouts after walls are boarded causes change-order surcharges, project delays, and trade rescheduling fees.
Edmonton-Specific Market Factors Shaping Your 2026 Budget
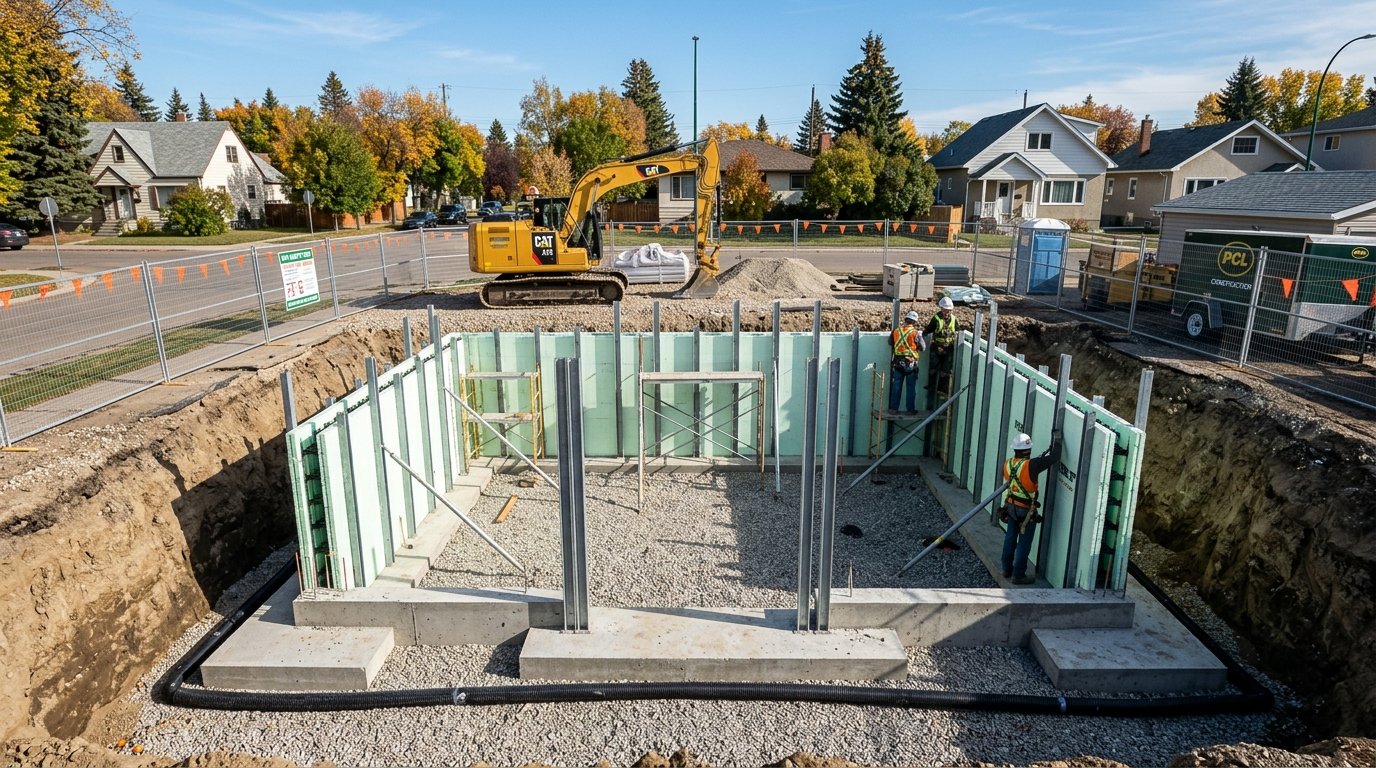
Building in Edmonton involves distinct regional realities that do not apply to Vancouver, Toronto, or Calgary:
- Skilled Labour Shortages & Wage Pressures: In its 2026 economic commentary, Altus Group highlighted skilled trade shortages as the single biggest driver of price volatility across the Edmonton-Calgary corridor, with overall non-residential and residential construction input costs climbing 4%+ annually.
- Alberta Frost Line Engineering: Edmonton’s deep frost penetration requires building footings to sit 7 to 8 feet (2.1 to 2.4 metres) below grade. Winter foundation pours require ground-thaw glycol heating units and insulated thermal blankets, adding seasonal winterization fees.
- Zoning Bylaw 20001 Flexibility: The City of Edmonton's simplified zoning regulations make it easier to add secondary suites and garden suites without discretionary variance delays, allowing owners to offset mortgage carrying costs with rental revenue.
- City of Edmonton Permitting & Inspection Fees: Combining development permits, building permits, safety code fees, and lot grading deposits typically requires $7,000 to $15,000 CAD depending on construction valuation.
- Alberta 1-2-5-10 Warranty Protection: Regulated by the New Home Buyer Protection Act, mandatory third-party warranty coverage (1 year labour/materials, 2 years distribution systems, 5 years building envelope, 10 years structural) is a required budget line item.
How Financing and Construction Delays Inflate Your Real Costs
Financing costs are too often forgotten until the first mortgage statement arrives. Custom builds are funded via Progress Draw Mortgages through Canadian lenders such as RBC, TD, BMO, CIBC, Scotiabank, and regional institutions like ATB Financial and Servus Credit Union.
The Real Cost of Construction Interest
Lenders advance capital in stages as certified construction milestones are verified by third-party appraisers. Borrowers pay prime-based interest on the cumulative funds advanced to date. If an unexpected permit delay or window back-order pushes your completion from 10 months to 14 months, you absorb four additional months of interest carrying charges on hundreds of thousands of dollars.
Carrying Two Properties Simultaneously
Unless you are living with family cost-free, you must maintain your current living arrangements throughout the build. Four months of unforeseen construction delays equals four additional months of rent, storage fees, and secondary utility bills.
Schedule Protection Tip: For a detailed breakdown of the construction sequence, read our companion guide: Custom Home Building in Edmonton: A Complete Guide (2026).
How Builders Price a Custom Home: Fixed-Price vs. Cost-Plus
When evaluating builder proposals across Edmonton, understanding contract structures is vital:
| Contract Model | How It Operates | Best Suited For |
|---|---|---|
| Fixed-Price Turnkey Contract | The builder agrees to a firm, guaranteed total price for a detailed scope of work. Any cost overruns on specified items are absorbed by the builder. Changes are handled via written change orders. | Homeowners who require strict budget certainty and complete architectural plans before breaking ground. |
| Cost-Plus Contract | The client pays the actual wholesale cost of trade labour and materials plus a transparent builder management fee (typically 12% to 20%). Offers flexibility to adjust plans mid-stream. | Highly complex architectural builds, historic restorations, or projects where the owner wants total transparency and design fluidity. |
| Selection Allowances | Predetermined budget allowances for unselected items (e.g., $25,000 for flooring, $15,000 for lighting). If chosen materials exceed the allowance, the client pays the difference. | Used in both contract types. Lowball allowances are the #1 reason cheap quotes end up expensive. |
How to Control Building Costs Without Sacrificing Craftsmanship
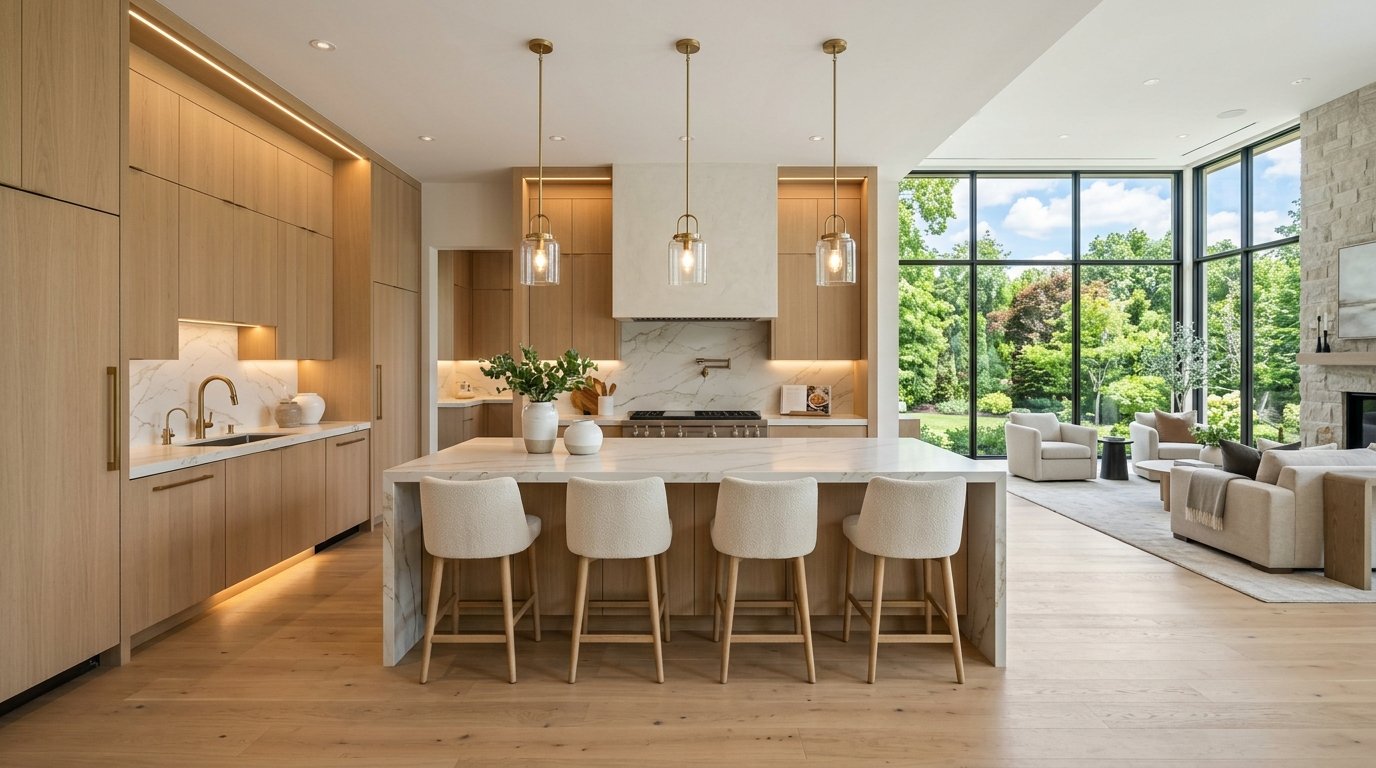
Disciplined homeowners optimize their budgets through strategic decision-making rather than cheapening materials:
- Right-Size Your Footprint: Building 2,400 square feet of brilliantly engineered, functional space is far more rewarding than building 3,200 square feet of cavernous, underutilized rooms with cheap finishes.
- Simplify Structural Geometry: Keeping exterior corners to four or six angles and designing clean rooflines significantly reduces framing, flashing, and foundation labour.
- Invest Where Your Hands and Eyes Go Daily: Allocate your highest budget dollars to kitchen cabinetry, quartz counters, triple-pane windows, and durable hardwood floors. Simplify secondary bedroom closets and basement storage finishes.
- Finalize Selections Before Permitting: Selecting every plumbing fixture, appliance, and light before breaking ground eliminates expensive trade change-order fees and supply-chain holdups.
- Demand Realistic Allowance Figures: Insist that your builder establish allowances based on real Edmonton supplier pricing rather than unrealistic starter-home figures.
Your Comprehensive Edmonton Custom Home Budget Checklist
Use this itemized checklist to build an airtight budget. Do not guess—insert confirmed figures from quotes, lenders, and municipal schedules:
| Budget Category | Specific Scope Items | Your Budget (CAD) |
|---|---|---|
| Land Acquisition | Lot purchase price, legal fees, title transfer, property survey | $ ___________ |
| Pre-Construction Soft Costs | Architectural blueprints, structural engineering stamp, geotechnical soil report | $ ___________ |
| Municipal & Utility Fees | City development & building permits, EPCOR/ATCO connection fees, water meter | $ ___________ |
| Demolition & Site Prep | Existing structure demolition, tree protection, excavation, gravel sub-base | $ ___________ |
| Builder Base Contract | Turnkey framing, foundation, lock-up, mechanicals, drywall, interior finishes | $ ___________ |
| Finishes & Fixtures | Kitchen cabinets, quartz countertops, tile, hardwood/carpet, plumbing & lights | $ ___________ |
| Appliances & Blinds | Kitchen appliances, washer/dryer, custom window coverings | $ ___________ |
| Exterior & Civil Work | Poured concrete driveway, front/rear grading certificates, sod, fencing, deck | $ ___________ |
| Alberta Home Warranty | Mandatory 1-2-5-10 third-party warranty policy enrollment | $ ___________ |
| Financing & Carrying Costs | Draw mortgage appraisal fees, interest during construction, interim rent/storage | $ ___________ |
| Taxes (GST) | 5% Federal GST (less applicable CRA new housing rebates) | $ ___________ |
| Contingency Reserve | 5% to 10% cash reserve for unforeseen ground conditions or custom upgrades | $ ___________ |
| TOTAL PROJECT BUDGET | All Hard & Soft Expenses Combined | $ ___________ CAD |
Frequently Asked Questions About Custom Home Building Costs in Edmonton
What does the cost to build a custom home in Edmonton usually not include?
Published square-foot construction benchmarks cover hard construction costs only. They exclude land acquisition, demolition, professional architectural/engineering fees, City of Edmonton development charges, utility connection fees, financing interest, landscaping, and mandatory GST. Always demand a written inclusions and exclusions schedule from your builder.
Why do custom home quotes from Edmonton builders differ so drastically?
Quotes rarely differ because one builder buys lumber cheaper. They differ because the scope of work and finish allowances are mismatched. One builder might include high-end quartz, triple-pane architectural glazing, and complete demolition, while a competitor quotes lowball allowances and leaves site servicing as a client expense.
Is a fixed-price or cost-plus contract better for a custom home build?
A fixed-price contract provides greater financial certainty when your architectural drawings and finish selections are fully settled. Cost-plus offers greater agility for complex infill lots or evolving multi-family designs, provided a firm management fee cap is established.
How can I lower the cost of building a custom home without compromising quality?
Simplify structural rooflines, right-size the floor plan, lock in all material selections prior to excavation, and invest your primary budget into high-impact daily features (kitchens, windows, and insulation). Review your lot with an experienced builder before purchase to avoid unforeseen excavation expenses.
How does Evergreen Dream Home price a custom home?
At Evergreen Dream Home, we eliminate guesswork by tailoring our pricing model to each client's risk profile: for fully engineered plans with settled specifications, we execute Fixed-Price Turnkey Contracts with realistic, transparent finish allowances. For evolving infill projects or phased multi-family builds, we provide Managed Cost-Plus Contracts backed by a guaranteed management fee cap and 100% open-book trade invoicing.
Does the build cost change if I am replacing an existing infill home?
Yes. Infill demolition, environmental hazardous material abatement (asbestos/lead), and upgrading older municipal utility services to meet modern code typically add $20,000 to $45,000 CAD compared to building on a newly serviced greenfield subdivision lot.
Plan Your Custom Build with Confidence
Building a custom home in Edmonton is an extraordinary investment in your family's future. With disciplined financial planning, transparent contracting, and meticulous craftsmanship, your dream home can be realized on budget and without surprises.
Ready to turn your architectural vision into reality? Explore our portfolio of completed Edmonton custom homes, or contact Evergreen Dream Home today at (780) 667-8067 to schedule your personalized lot feasibility and cost estimation consultation.