Garden Suites in Edmonton: Costs, Zoning, Rules & Construction Guide (2026)
A comprehensive 2026 guide to garden suites in Edmonton: Zoning Bylaw 20001 rules, construction costs ($220k–$340k), EPCOR servicing, building codes, and rental ROI.
⚡ QUICK ANSWER: GARDEN SUITES IN EDMONTON (2026)
A garden suite in Edmonton (historically known as a garage suite, carriage home, or backyard accessory dwelling unit) is a self-contained residential home physically detached from the primary house on a single residential lot. Under the City of Edmonton's Zoning Bylaw 20001, garden suites are permitted as-of-right across virtually all residential zones—including the standard RS (Small Scale Residential) Zone—without requiring rezoning, public variances, or neighbourhood consultation. Turnkey construction costs in Edmonton benchmark between $220,000 and $340,000+ ($340 to $450 per sq. ft.), driven primarily by whether the suite is built as a single-storey garden suite on grade or a two-storey suite above a two- or three-car garage. Bylaw 20001 allows maximum building heights up to 6.5 metres (flat roof) and 8.0 metres (sloped roof), with zero minimum off-street vehicle parking requirements citywide. With Edmonton market rents averaging $1,450 to $1,850 per month in mature communities, garden suites provide homeowners with reliable mortgage-helper income, multigenerational family living options, and significant property value appreciation.
Backyard housing in Edmonton has undergone one of the most progressive regulatory transformations in North America. What once required arduous municipal rezoning hearings, expensive planning variances, and months of neighbourhood dispute is now an established, as-of-right residential building option under the City of Edmonton's Zoning Bylaw 20001. Today, building a garden suite in Edmonton offers property owners an unmatched opportunity to unlock untapped backyard equity, build long-term generational wealth, or house extended family with complete independence and dignity.
However, while the zoning rules have been dramatically simplified, building a detached residential home in a mature backyard remains an exacting engineering and construction endeavor. Successfully completing an Edmonton garden suite requires careful navigation of frost-protected foundations, deep EPCOR water and sanitary servicing, 200-amp electrical capacity upgrades, strict National Building Code (2023 Alberta Edition) fire separations, and high-performance cold-climate thermal envelopes engineered for -35°C prairie winters.
This comprehensive 2026 guide explains everything Edmonton homeowners, property developers, and investors need to know before breaking ground. We examine official City of Edmonton zoning parameters, break down real-world construction costs cross-referenced with the Altus Group 2026 Canadian Cost Guide, explain EPCOR deep utility routing, and outline realistic rental return pro-formas. All regulatory standards cited in this guide reflect current City of Edmonton bylaws and Government of Alberta safety codes.
As an Alberta-licensed custom home and infill builder in Edmonton, Evergreen Dream Home designs and builds turnkey detached residences, luxury infills, and high-performance garden suites across Edmonton, Strathcona County, St. Albert, and Sherwood Park.
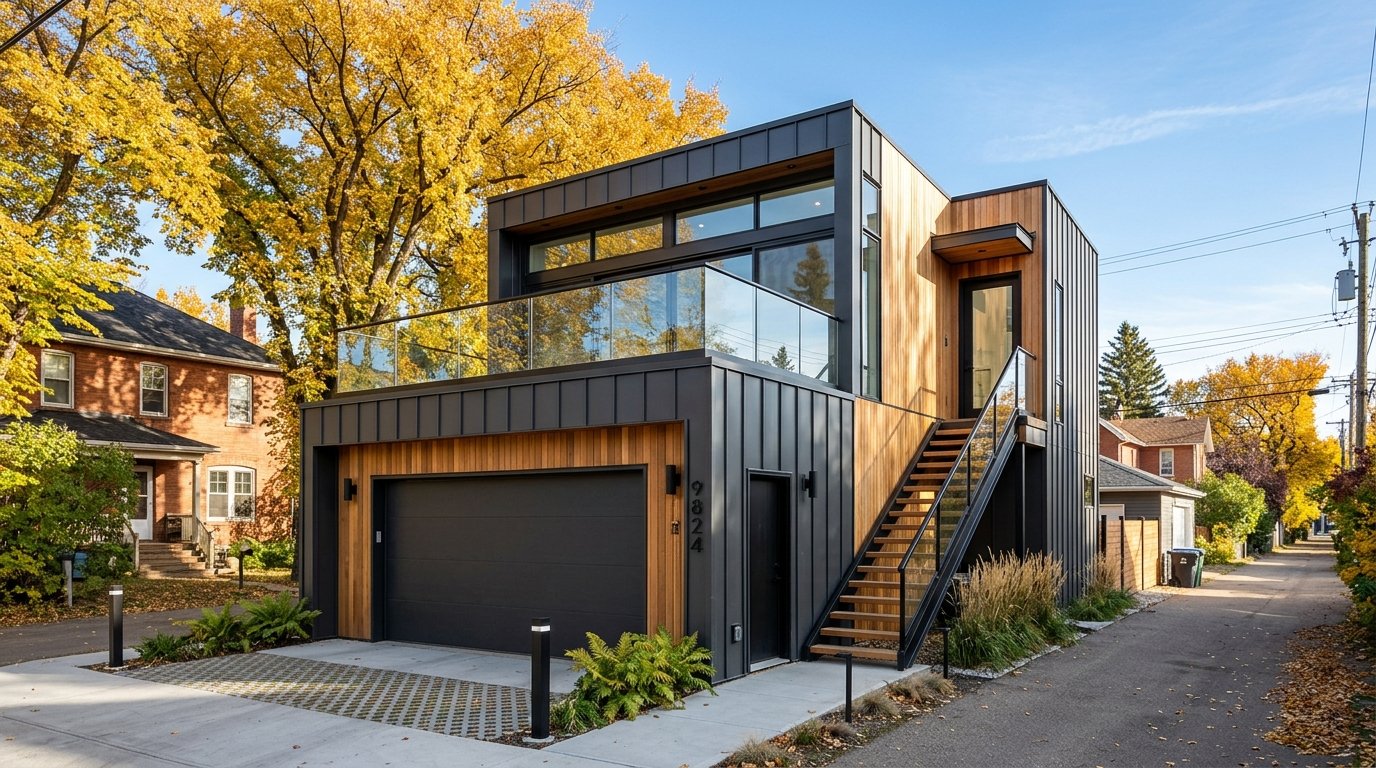
Figure 1: A completed contemporary two-storey garden suite built above a double-car garage in a mature Edmonton neighbourhood, featuring dark architectural siding, warm natural cedar accents, private exterior staircase, and direct lane access.
What Is a Garden Suite Under Edmonton's Zoning Bylaw 20001?
Under Edmonton's modern Zoning Bylaw 20001, the City unified the historical terms "garage suite", "garden suite", "carriage house", and "laneway home" under the single regulatory definition of Garden Suite. The City defines a garden suite as an accessory building that contains a single self-contained dwelling unit, physically separated from the principal building on the same parcel of land.
The crucial breakthrough under Bylaw 20001 is that garden suites are now recognized as a permitted use across virtually all residential zones. This includes the baseline RS (Small Scale Residential) Zone, which covers the vast majority of Edmonton's residential neighbourhoods (formerly RF1, RF2, RF3, and RF4 lots). You do not need to apply for a discretionary use permit, rezone your land, or solicit neighbour approvals—provided your architectural plans satisfy the defined zoning regulations.
| Zoning Parameter | Bylaw 20001 Requirement (RS Zone) | Practical Application on Edmonton Lots |
|---|---|---|
| Applicable Zones | Permitted in RS, RSM, RM, RL, and most commercial/mixed-use zones. | Applies to nearly every single-family, semi-detached, or row house lot with rear lane access in Edmonton. |
| Maximum Building Height | 6.5 m for flat or shallow roofs (< 4:12 pitch); 8.0 m for sloped roofs (>= 4:12 pitch). Single-storey on grade: 4.3 m to 5.0 m. | Easily accommodates a full two-storey structure with a ground-floor double garage (approx. 9 ft. ceiling) and a comfortable upper-level living suite (8–9 ft. ceiling with vaulted rafters). |
| Minimum Rear Setback | 1.2 m to 1.5 m from the rear property line or abutting lane. | Ensures proper sightlines and vehicle clearance when backing out into a city lane, while leaving room for exterior staircases and walkways. |
| Minimum Side Setbacks | 0.9 m to 1.2 m from interior side property lines. | Matches standard detached garage side yards. May require fire-rated exterior wall assemblies depending on distance to property lines and window percentages. |
| Separation from Main Home | Minimum 2.0 m spatial separation between principal house and suite. | Maintains emergency egress, natural light penetration into the private backyard courtyard, and Building Code spatial separation. |
| Maximum Site Coverage | Accessory buildings typically permitted up to 18% to 20% of total site area. | On a standard 50-foot wide mature lot (approx. 6,000 sq. ft.), an accessory building footprint of up to 1,080–1,200 sq. ft. is permissible. |
| Vehicle Parking Mandates | Zero (0) required parking stalls under Edmonton's Open Option Parking policy. | You are not legally obligated to provide a parking stall for the tenant or the primary dwelling. You can build a pure ground-level garden suite without a garage. |
This regulatory clarity allows Edmonton property owners to maximize their lot's development potential with certainty, knowing their project complies with City development criteria from day one.
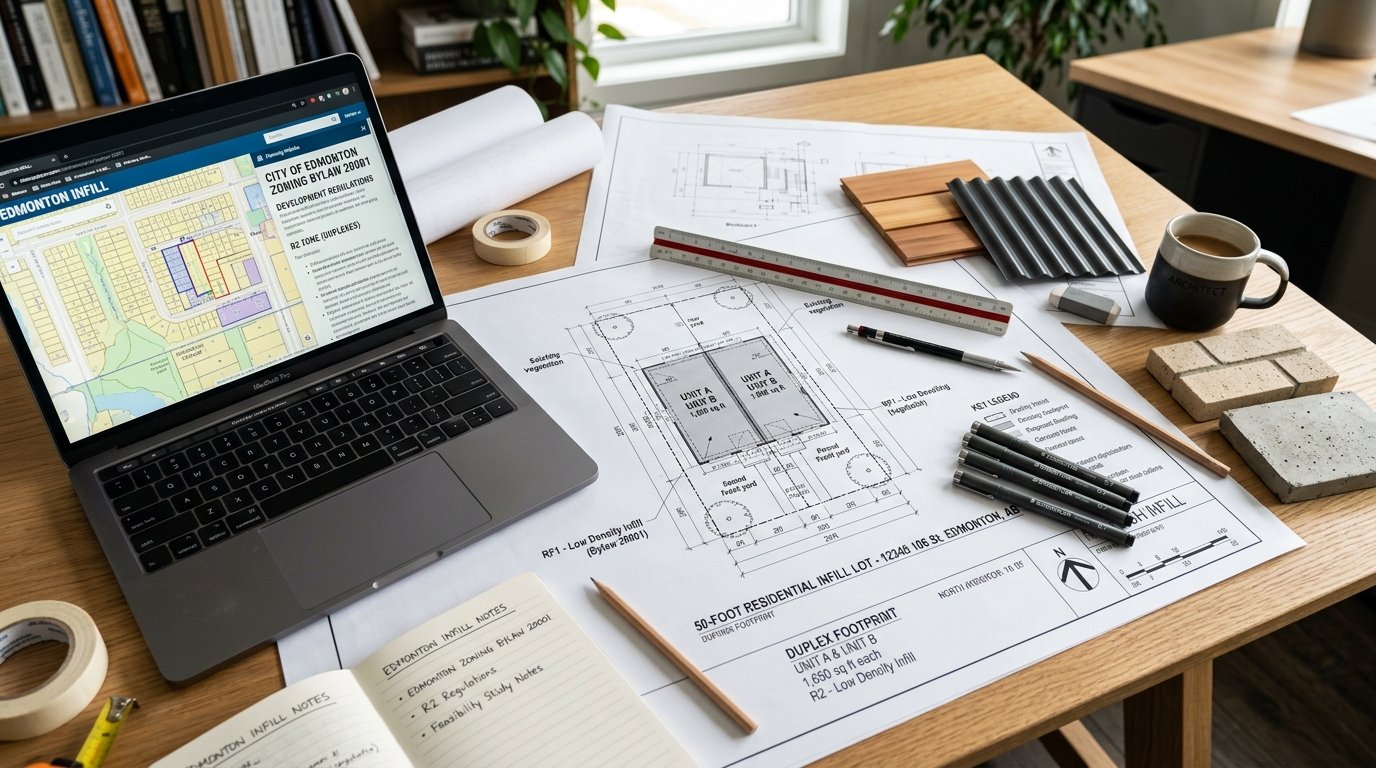
Figure 2: Architectural drafting studio desk displaying City of Edmonton Zoning Bylaw 20001 site coverage calculations, setback compliance drawings, and EPCOR deep utility routing schematics.
How Much Does It Cost to Build a Garden Suite in Edmonton? (2026 Benchmarks)
One of the most frequent questions Edmonton homeowners ask is what a garden suite truly costs to build from excavation to final occupancy. In Edmonton, turnkey construction costs for a custom garden suite in 2026 range from $220,000 to $340,000+, depending on size, structural configuration, foundation type, and utility servicing distances.
According to the Altus Group 2026 Canadian Cost Guide and local residential trade benchmarks, finished above-ground residential space in Edmonton benchmarks at $340 to $450 per square foot, while ground-floor garage space costs between $110 and $150 per square foot to construct.
| Garden Suite Configuration | Typical Dimensions & Footprint | Estimated 2026 Cost Range (CAD) | Best Suited For |
|---|---|---|---|
| Single-Storey Garden Suite (On-Grade Slab) | 500 to 650 sq. ft. living area (no vehicle garage). | $200,000 – $255,000 ($380–$440 / sq. ft.) | Homeowners wanting barrier-free accessibility for aging parents or adult children without climbing stairs. |
| Two-Storey Suite over 2-Car Garage (Standard) | 550 to 680 sq. ft. upper suite + 480–520 sq. ft. 2-car garage on grade. | $250,000 – $315,000 (Turnkey complete) | The most popular Edmonton model. Combines secure heated parking for the homeowner or tenant with high-demand 1-bedroom rental pro-forma. |
| Two-Storey Suite over 3-Car Garage (Executive) | 750 to 850 sq. ft. upper suite (2 bedrooms) + 680–750 sq. ft. 3-car garage. | $310,000 – $385,000+ (Premium finishes) | Spacious wide-lot or corner-lot infill properties. Accommodates two full bedrooms, two parking stalls for the main home, and one for the suite tenant. |
Itemized Budget Breakdown: Where Does the Money Go?
To avoid budget surprises, property owners must understand that a garden suite is not a simple shed or garage renovation; it is an independent, high-performance home engineered for Alberta's sub-zero climate. Here is how costs distribute across a typical $280,000 two-storey project:
• Architectural Design & Structural Engineering ($4,500 – $8,500): Site survey, Real Property Report (RPR), architectural working drawings, structural beam sizing, and Building Code energy compliance modeling.
• Municipal Permits & City Fees ($2,200 – $3,800): City of Edmonton Development Permit, Building Permit, electrical/plumbing/gas trades permits, and Public Tree Protection deposits.
• Demolition & Site Preparation ($5,000 – $9,500): Removing an existing deteriorating garage, concrete slab breaking, tree protection hoarding, and preliminary earthworks.
• Concrete Foundation & Slab ($22,000 – $35,000): Engineered thickened-edge slab on grade or concrete frost walls with grade beams and interior weeping tile, engineered to resist Edmonton's heavy clay frost heaving.
• Framing & High-Performance Building Envelope ($58,000 – $82,000): 2x6 exterior framing, engineered floor joists, roof trusses, commercial-grade air/vapour barriers, R-24+ effective wall insulation, triple-pane low-E argon windows, and standing-seam / fiber-cement exterior cladding.
• Deep Utility Servicing & EPCOR Upgrades ($14,000 – $26,000): Backyard trenching below 8-foot frost depth for water and sanitary sewer lines, backflow prevention, and 200-amp main electrical service upgrade with dedicated suite subpanel.
• Mechanical, HVAC & Plumbing Rough-Ins ($38,000 – $56,000): Cold-climate ductless mini-split heat pump system with supplemental electric heating, Heat Recovery Ventilator (HRV), PEX water distribution, and 40–50 gal hybrid electric water heater.
• Interior Finishes & Cabinetry ($45,000 – $65,000): Custom flat-panel millwork, quartz countertops, stainless steel induction appliance package, tile bathroom finishes, luxury vinyl plank or engineered hardwood flooring, and LED lighting fixtures.
• Exterior Landscaping & Paved Walkways ($3,500 – $7,500): Concrete pedestrian sidewalk connecting the suite private entry to the street or lane, exterior safety illumination, and fence tie-ins.
EPCOR Utility Servicing & Mechanical Engineering
The single most complex technical component of building an Edmonton garden suite is routing utilities into the backyard. Edmonton winters regularly plunge below -30°C, meaning underground lines must be engineered with absolute freeze protection.
Under City of Edmonton and EPCOR guidelines, property owners have two primary servicing methods:
1. Sub-Servicing Through the Principal Dwelling (The Preferred Route)
In over 85 per cent of Edmonton residential builds, the garden suite's domestic water and sanitary sewer lines are trenched from the mechanical room of the principal house across the backyard. This requires excavating a trench at a minimum depth of 2.4 metres (8 feet) below the surface to place lines well beneath Edmonton's frost line.
Advantages: Significantly lower cost (typically $12,000 to $18,000 total) because you avoid excavating the public city street or tearing up the rear lane asphalt. The suite shares the existing EPCOR municipal water and sanitary connections.
2. Direct Municipal Lane Servicing (Independent Tie-In)
If the existing water main serving the primary home is undersized, or if the property owner intends to explore legal condominium subdivision in the future, EPCOR may require a direct, separate tie-in from the public water and sewer mains in the alley.
Considerations: Direct utility servicing is significantly more expensive, routinely adding $28,000 to $45,000+ due to public road-opening permits, lane excavation, traffic control, and civil tie-in fees.
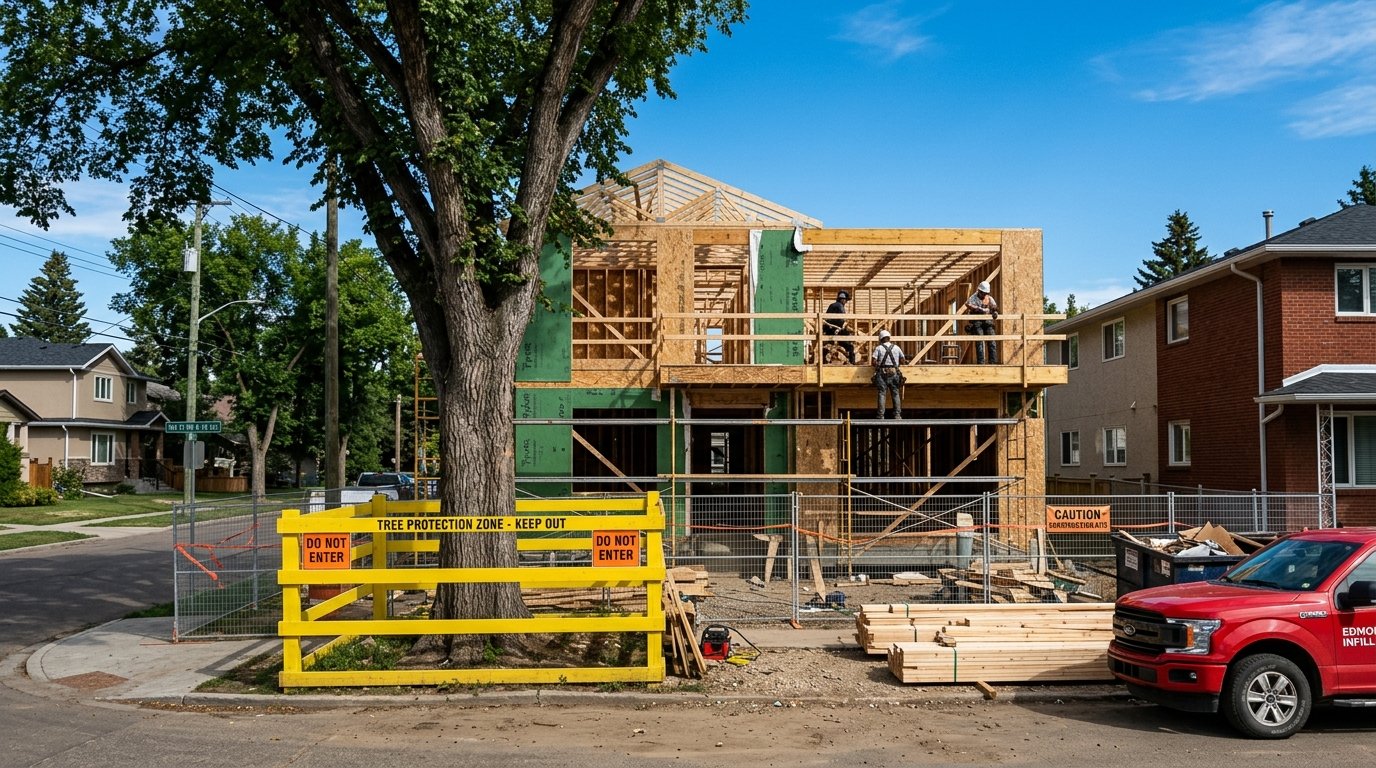
Figure 3: Active construction of an Edmonton garden suite, showcasing 2x6 exterior framing, continuous rigid insulation, weather-resistant barrier, and underground electrical conduit rough-ins designed for cold-climate durability.
Electrical Service: The Essential 200-Amp Upgrade
Most older Edmonton residential homes were built with 60-amp or 100-amp electrical panels. Adding a garden suite equipped with an electric stove, clothes dryer, cold-climate heat pump, electric water heater, and vehicle garage lighting invariably pushes the household electrical demand beyond 100 amps. Therefore, building a garden suite almost always necessitates upgrading the primary home's overhead mast and EPCOR meter base to 200 Amps, which then feeds a dedicated 100-amp subpanel inside the garden suite.
Heating in -35°C Edmonton Winters: Heat Pumps vs. Natural Gas
The National Building Code (2023 Alberta Edition) mandates that an accessory dwelling unit must have independent, thermostatic heating controls and dedicated ventilation:
• Cold-Climate Ductless Mini-Split Heat Pumps: Modern inverter-driven heat pumps operate efficiently down to -25°C or -30°C, providing both winter heating and summer air conditioning. Builders pair these with supplemental electric baseboards in the bedroom and bathroom for extreme cold snaps.
• Continuous Fresh Air Ventilation (HRV): Because modern suites are built with airtight thermal envelopes to keep utility bills low, an independent Heat Recovery Ventilator (HRV) is legally required to continuously exchange stale indoor air for filtered fresh outdoor air while recovering over 75% of outgoing heat energy.
• Why Avoid Natural Gas? Running natural gas to a backyard suite requires trenching, gas line permits, and a second ATCO gas meter. In Edmonton, fixed monthly administrative delivery fees for a second gas meter add $35 to $50 per month ($420–$600 annually) regardless of consumption. For a compact 600 sq. ft. suite with an airtight R-24+ building envelope, an all-electric design is typically more economical to operate and significantly simpler to build.
Design Strategies: Maximizing Comfort & Privacy in 600 Square Feet
Designing a high-performance garden suite requires careful architectural space planning. When dealing with 550 to 750 square feet of living space, every square foot must serve a deliberate functional purpose.
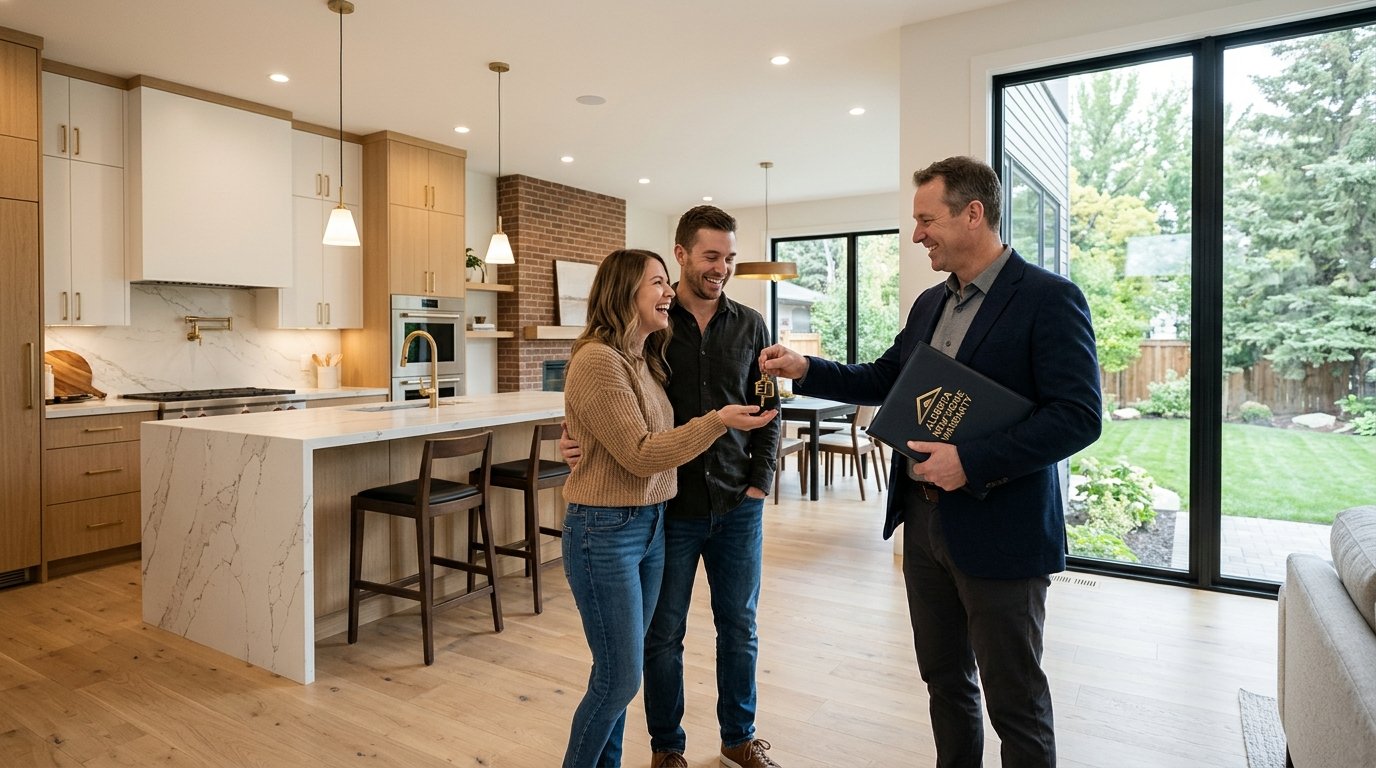
Figure 4: Interior view of a finished Edmonton garden suite living area, featuring vaulted scissor-truss ceilings, designer quartz kitchen island, integrated storage millwork, and abundant natural daylight.
Professional Edmonton designers employ several key architectural techniques to elevate living comfort:
• Vaulted Scissor-Truss Ceilings: Because roof height limits allow up to 8.0 metres for sloped roofs, incorporating vaulted ceilings into the upper living room and kitchen adds vertical volume, making a 600 sq. ft. suite feel as spacious as an 850 sq. ft. apartment.
• Strategic Window Orientation for Mutual Privacy: Privacy between the main house and the backyard suite is vital. We position the primary living room and bedroom windows facing south, east, or outward toward the rear lane and green space. Walls facing the primary house feature high-sill clerestory windows or frosted glazing to let natural daylight in without creating overlooking sightlines into the main house backyard.
• Robust Acoustic Soundproofing: If the suite sits above a vehicle garage, sound attenuation is essential. Builders install resilient metal channels, double layers of 5/8-inch Type X fire-rated drywall, and high-density mineral wool sound batts (such as Roxul Safe'n'Sound) in the garage ceiling assembly. This dampens vehicle door slams, garage door openers, and motor vibrations completely.
• Airtight Gas-Tight Ceiling Barrier: Alberta safety codes strictly enforce an airtight seal between the lower vehicle garage and upper residential quarters. All plumbing penetrations, electrical junction boxes, and ceiling joints are sealed with expanding polyurethane foam and acoustical sealant to ensure automotive exhaust fumes cannot migrate upstairs.
The 7-Stage Construction Process in Edmonton
From initial design concepts to final move-in, constructing a custom garden suite in Edmonton typically takes between 6 and 9 months. Following a disciplined, sequential process ensures delays and budget variances are eliminated:
1. Feasibility & Lot Survey (Weeks 1–3): Verifying parcel dimensions, rear lane elevation, utility easements, underground cable locates, and mature city tree root protection zones.
2. Architectural Design & Engineering (Weeks 4–7): Developing custom floor plans, 3D exterior renderings, foundation engineering, and Building Code 9.36 energy compliance modeling.
3. City Permitting & Approvals (Weeks 8–12): Submitting through the City of Edmonton SelfServe portal for Development Permit and Building Permit approvals. Because garden suites are permitted uses under Bylaw 20001, review cycles are streamlined.
4. Demolition & Site Preparation (Weeks 13–15): Safely demolishing and recycling the old garage structure, clearing the building pad, and installing temporary safety hoarding.
5. Excavation, Foundation & Deep Servicing (Weeks 16–19): Digging utility trenches down to 2.4 m, laying PEX water and PVC sewer pipes, pouring the engineered concrete foundation slab, and running electrical conduit.
6. Framing, Envelope & Rough-In Mechanicals (Weeks 20–26): Erecting 2x6 walls, installing roof trusses and standing seam metal roofing, installing triple-pane windows, and completing electrical, plumbing, and HVAC rough-ins for municipal inspections.
7. Drywall, Finishes, Final Inspections & Handover (Weeks 27–34): Installing insulation, drywall, cabinetry, flooring, and appliances; passing final City Safety Codes inspections; activating Alberta New Home Warranty; and welcoming your tenant or family member.
Financial Returns & Rental Economics in Edmonton
In addition to providing multigenerational family flexibility, garden suites are among the most financially resilient real estate investments in Alberta. Edmonton's robust economic growth and university populations generate strong rental demand for private, detached housing with self-contained parking.
| Financial Metric | 1-Bedroom Garden Suite Pro-Forma | 2-Bedroom Executive Suite Pro-Forma |
|---|---|---|
| Total Construction Capital Cost | $270,000 | $335,000 |
| Average Monthly Rent (Mature Neighbourhoods) | $1,600 / month ($19,200 / year) | $1,950 / month ($23,400 / year) |
| Estimated Operating Expenses (Taxes, Insurance, Maint.) | -$2,200 / year | -$2,600 / year |
| Net Operating Income (NOI) | $17,000 / year | $20,800 / year |
| Unleveraged Capitalization (Cap) Rate | 6.30% | 6.21% |
| Monthly Mortgage Helper Impact | Off-sets $275,000 to $320,000 of primary home mortgage debt at current interest rates. | Off-sets $340,000 to $390,000 of primary home mortgage debt at current interest rates. |
Furthermore, because the land was already purchased as part of your primary residence, you incur zero additional land acquisition cost. You are converting an underutilized gravel parking pad or dilapidated garage into a high-yielding, income-generating asset that substantially enhances the resale marketability of your entire property.
Frequently Asked Questions About Edmonton Garden Suites
Can I build a garden suite on any residential lot in Edmonton?
Under City of Edmonton Zoning Bylaw 20001, garden suites are a permitted use across nearly all residential zones, including the standard RS (Small Scale Residential) Zone. However, your lot must physically accommodate the required setbacks (minimum 1.2 m rear setback, 0.9 m to 1.2 m side setbacks, and 2.0 m separation from the main house) while remaining within total site coverage limitations. Having access to a developed rear lane makes vehicle access and construction staging significantly easier.
Do I have to provide parking for the suite under the new bylaw?
No. Under Edmonton's progressive Open Option Parking policy, the City has eliminated minimum off-street vehicle parking mandates citywide. You are not legally required to provide parking stalls for either the primary residence or the garden suite. You can build a single-storey garden suite on grade, or allocate the ground floor to a workshop, home gym, or storage rather than vehicle parking if you choose.
How are water and sewer connected to a backyard garden suite?
In most residential projects, water and sanitary lines are sub-serviced from the mechanical room of the principal house. Lines are trenched across the backyard at a minimum depth of 2.4 metres (8 feet) to prevent winter freezing. In specific circumstances where existing lines are undersized or direct municipal servicing is desired, independent connections directly into the alley main can be executed, subject to EPCOR civil approval and right-of-way excavation permits.
Can I subdivide and sell the garden suite separately in the future?
Currently, a garden suite in Edmonton remains an accessory dwelling on the same unified land title as the primary home and cannot be severed or sold as a standalone fee-simple lot. However, property owners can explore bare-land condominium conversion or multi-unit strata titling under specific municipal and provincial guidelines, provided separate utility metering and independent servicing connections are established during initial construction.
How long does it take to design, permit, and build a garden suite in Edmonton?
A typical turnkey project takes between 6 and 9 months from initial architectural sketches to final occupancy. The architectural design and municipal permitting phase generally requires 8 to 12 weeks, while site preparation, foundation, framing, mechanical rough-ins, and interior finishing take approximately 16 to 22 weeks of active construction.
Build Your High-Performance Garden Suite with Evergreen Dream Home
Whether your goal is to generate steady, inflation-hedging rental income, build a private home for your aging parents, or downsize while retaining your mature neighbourhood roots, building a garden suite is one of the highest-value investments you can make in Edmonton real estate.
At Evergreen Dream Home, our team manages the entire process under one roof—from initial zoning checks and architectural plans through EPCOR utility approvals, structural framing, high-performance insulation, and luxury interior finishing. Every home we construct is protected by mandatory Alberta 1-2-5-10 New Home Warranty coverage and backed by our commitment to disciplined craftsmanship and transparent communication.
Ready to unlock your property's potential? Explore our Edmonton infill homes services, review our custom home construction approach, or read our breakdown on infill home costs in Edmonton. Contact Evergreen Dream Home today to schedule a comprehensive, no-obligation lot feasibility review for your garden suite.