How Much Does It Cost to Build an Infill Home in Edmonton? (2026)
Understand true infill cost in Edmonton: 2026 Altus construction benchmarks ($175–$275/sq ft), lot acquisition, demolition, EPCOR servicing upgrades, and the renovate vs rebuild decision.
⚡ Quick Answer: 2026 Edmonton Infill Cost Breakdown
According to the Altus Group 2026 Canadian Cost Guide, hard construction costs for a single-family infill home in Edmonton range from $175 to $275 CAD per square foot for production-level finishes, and $495 to $1,135 CAD per square foot for custom-built executive designs. However, total infill cost extends far beyond vertical framing: a complete infill budget must account for land acquisition ($300,000 to $650,000+), demolition and hazardous material abatement ($20,000 to $45,000), EPCOR water and sewer upgrades ($12,000 to $28,000), and municipal tree protection permits.
An older 1950s bungalow comes down, a stunning new two-storey residence goes up, and the final budget ends up significantly higher than the initial framing quote suggested. That is a frequent experience with infill cost in Edmonton, and it almost always stems from expenses that never appear in a generic per-square-foot figure: the parcel land price, demolition and environmental abatement, civic servicing upgrades, municipal permits, and the logistics of building on a tight urban lot beside established neighbours.
This comprehensive guide explains what published construction indices reveal, which costs belong specifically to infill developments, how project typology (single-family, duplex, or row housing) shifts your capital requirements, and how to establish a budget you can depend on. We analyze third-party benchmarks from the Altus Group 2026 Canadian Cost Guide, review municipal requirements from the City of Edmonton, and compare the true costs of renovating versus rebuilding from scratch.
As a leading infill and custom home builder in Edmonton, Evergreen Dream Home delivers transparent turnkey pricing, municipal zoning expertise, and disciplined project management across mature Edmonton communities. All regulatory points in this article have been cross-referenced against current City of Edmonton and Government of Alberta legislative standards.
What Is the Typical Infill Cost in Edmonton?
The total infill cost in Edmonton depends fundamentally on land acquisition, demolition scope, utility servicing upgrades, structural typology, and your selected interior finishes. Because every mature lot presents distinct geotechnical, zoning, and servicing realities, no single price fits every build.
As a recognized benchmark, the Altus Group 2026 Canadian Cost Guide establishes base construction costs for typical Edmonton residential categories as follows:
| Altus 2026 Category (Edmonton, Alberta) | Hard Construction Cost (per sq. ft. CAD) | Infill Application Context |
|---|---|---|
| Single-Family Residential (Unfinished Basement) | $175 to $275 / sq. ft. | Baseline production finishes, vinyl siding, laminate counters, standard 8-ft ceilings. |
| Row Townhouse (Unfinished Basement) | $185 to $250 / sq. ft. | Standard multi-unit row development with shared party walls. |
| 3-Storey Stacked Townhouse | $195 to $265 / sq. ft. | Multi-level infill units maximizing height up to 10.5 metres under the RS Zone. |
| Custom-Built Single-Family Residential | $495 to $1,135 / sq. ft. | High-end architectural infills in mature communities (Glenora, Crestwood, Strathcona) with luxury stone masonry, triple-pane glass, and custom millwork. |
Townhouse Civil Servicing Benchmark: Altus also benchmarks municipal civil servicing for Edmonton townhouse units at $20,485 to $31,750 CAD per unit.
Four Critical Limitations of Published Cost Benchmarks:
- Not Infill-Specific: Benchmark figures describe general Edmonton construction across broad suburban tracts—they do not account for tight 25-to-50-foot lot access, mature elm canopies, or city pavement cuts.
- Vertical Construction Only: Altus explicitly states that its unit rates exclude land acquisition, financing, municipal permits, professional fees, development charges, GST, and contingency reserves.
- Measurement Standards: Rates apply to gross floor area measured to the outside face of exterior wall assemblies, excluding unfinished basements and attached garages for wood-framed homes.
- Labour & Material Inflation: In its 2026 commentary, Altus reported that Edmonton construction input costs rose by 4%+ year-over-year, citing skilled trade shortages across the Alberta corridor as the primary volatility driver.
The Full Budget Behind Infill Cost in Edmonton
A successful infill budget requires modeling every hard and soft expense before lifting a sledgehammer. The table below outlines the core budget items that define an Edmonton infill build:
| Budget Component | Why It Matters on an Edmonton Infill Lot | Estimated Cost Range (CAD) |
|---|---|---|
| Land Acquisition | Lots in mature central neighbourhoods form the largest capital commitment. | $300,000 to $650,000+ |
| Demolition & Site Clean-up | Existing residential structures, footings, and slabs must be safely removed. | $15,000 to $30,000 |
| Hazardous Material Abatement | Pre-1980s homes frequently contain asbestos plaster, vermiculite, or lead pipes. | $5,000 to $15,000+ |
| Surveys & Geotechnical Reports | Real Property Reports (RPR), topographic surveys, and soil bearing tests. | $3,500 to $6,500 |
| Architectural Design & Engineering | Custom blueprints engineered to meet RS Zone setbacks and 2023 Alberta Building Code. | $8,000 to $25,000 |
| City Permits & Safety Code Fees | Development permits, building permits, plumbing, gas, electrical, and HVAC fees. | $6,000 to $14,000 |
| EPCOR Servicing & Upgrades | Water service upsizing, sanitary/storm connections, lead service replacements. | $12,000 to $28,000 |
| Hard Construction Contract | Turnkey framing, foundation, lock-up, mechanicals, drywall, and interior finishes. | $350,000 to $850,000+ |
| Tree Protection & OSCAM Permits | City boulevard tree barrier fencing and street right-of-way occupancy permits. | $2,000 to $5,000 |
| Alberta Home Warranty | Mandatory 1-2-5-10 third-party warranty policy enrollment. | $3,000 to $6,500 |
| Landscaping & Civil Work | Poured concrete driveway, rough/final grading certificates, sod, fencing, deck. | $20,000 to $45,000 |
| Financing Interest & Carrying Costs | Progress draw inspection fees, appraisal fees, interest during construction. | $18,000 to $40,000 |
| Contingency Reserve (10%) | Essential financial buffer for unforeseen underground utilities or soil conditions. | $35,000 to $75,000 |
Costs That Belong Specifically to Infill in Edmonton
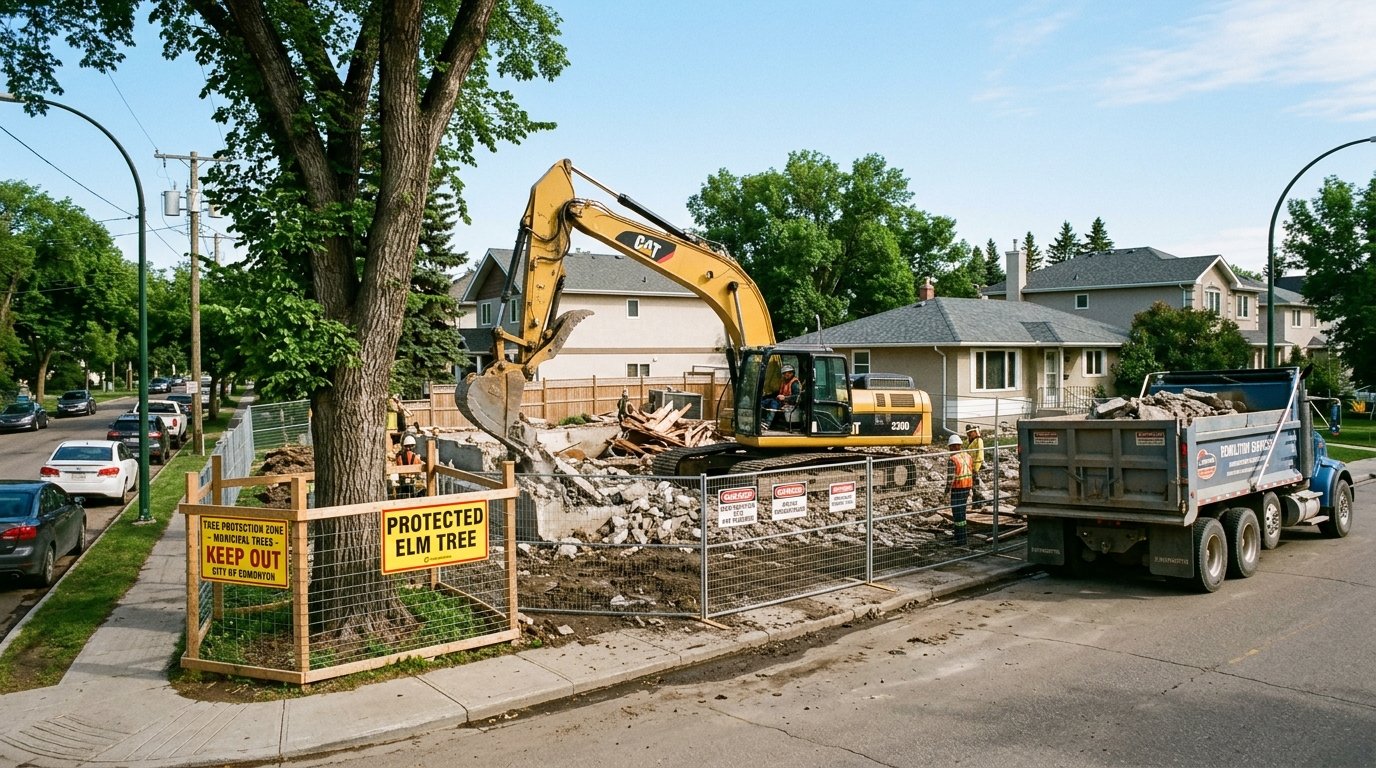
Four primary site-specific factors explain why infill budgets diverge from suburban tract developments:
1. Demolition and Environmental Abatement
Unlike bare subdivision lots, an infill site requires complete demolition of the existing structure, basement floor slab, foundation footings, and old sidewalks. Older homes constructed prior to 1990 commonly contain asbestos-containing drywall joint compound, vinyl floor tiles, or vermiculite insulation that legally require certified environmental abatement before physical knockdown.
Neighbour Notification: The City of Edmonton sends formal notification letters to adjacent property owners regarding demolition permit applications. Professional builders establish early communication with neighbours to coordinate site safety and fencing.
2. EPCOR Water & Sewer Upgrades
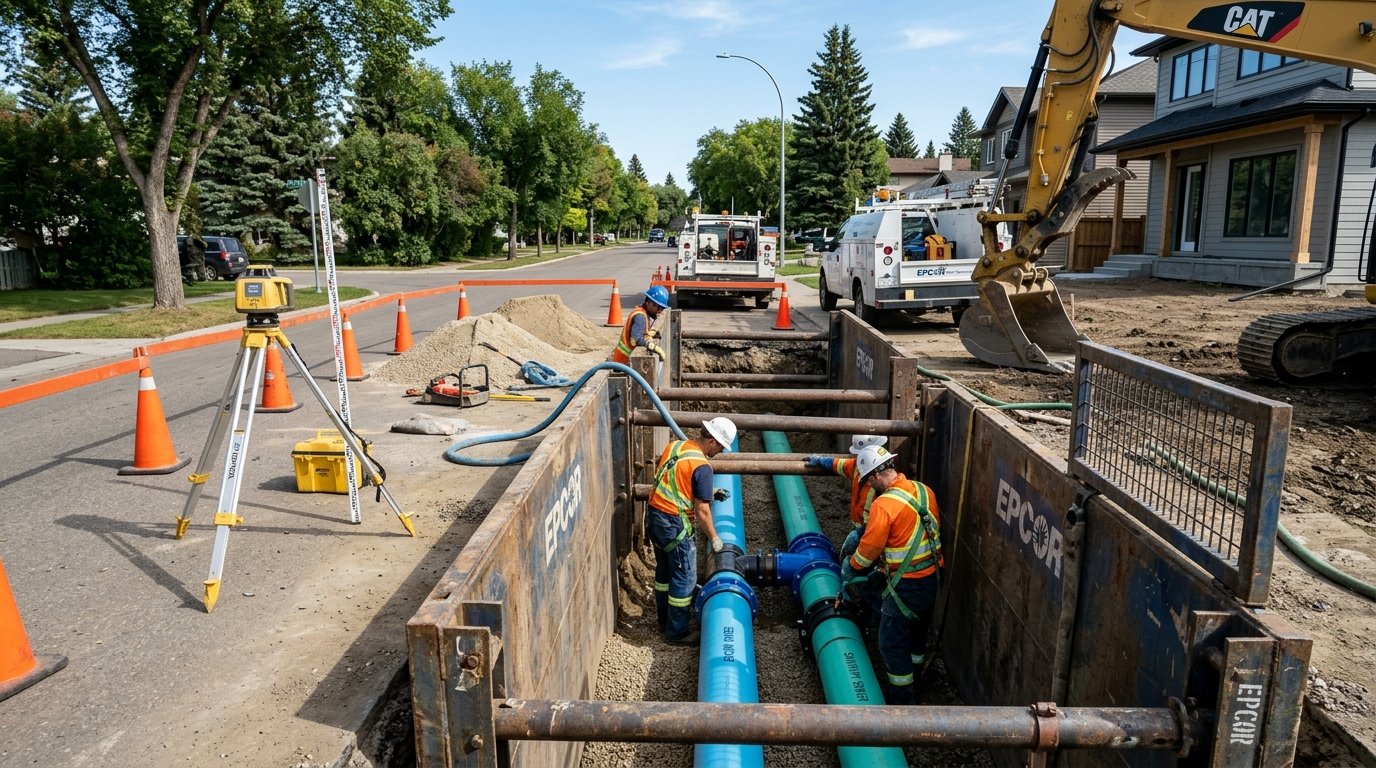
Existing water and sewer lines connected to an older bungalow rarely satisfy the requirements of a modern high-efficiency home or multi-unit duplex. If the original water service is an undersized 15mm lead line, it must be upgraded to modern 25mm+ copper or PEX lines. Trenching across city sidewalks and restoring asphalt pavement represents a significant civil infrastructure expense ($12,000 to $28,000 CAD).
3. City Sanitary Sewer Trunk & Infrastructure Charges
For multi-unit infill developments (such as fourplexes or row homes), the City calculates Sanitary Sewer Trunk Charges based on net density additions. While the City temporarily paused Sanitary Servicing Strategy Fund (SSSF) collections in May 2024 to restructure its formula, off-site infrastructure cost-sharing can still apply under the Infill Infrastructure Fund (IIF) for larger redevelopment parcels.
4. Public Tree Protection & Tight Site Logistics
The City of Edmonton rigorously enforces its Tree Protection Bylaw. City-owned boulevard trees must be protected with rigid timber barrier fencing placed at the canopy drip-line. In addition, staging materials, craning roof trusses, and parking trade vehicles on narrow 25-to-50-foot lots requires On-Street Construction and Maintenance (OSCAM) permits, specialized equipment logistics, and proactive traffic management.
Renovate or Rebuild: How to Compare the Real Infill Cost in Edmonton
If you already own an older home in an established Edmonton community (such as Ritchie, Westmount, or Bonnie Doon), you face a fundamental question: Does it make more financial sense to renovate and add on, or to demolish and rebuild from the ground up?
The table below provides an objective decision framework:
| Evaluation Factor | Extensive Renovation & Addition | Complete Infill Rebuild |
|---|---|---|
| Cost Certainty | Low. Opening 70-year-old walls frequently uncovers hidden electrical hazards, cracked foundations, and uninsulated framing. | High. Clean excavation and modern engineering eliminate structural guesswork through fixed-price turnkey contracts. |
| Architectural Freedom | Constrained by existing load-bearing walls, floor heights, and foundation geometry. | 100% custom floor plan optimized around modern living, 10-ft ceilings, and natural light. |
| Energy Performance | Difficult to eliminate thermal bridging; older basements remain cold and drafty. | Compliant with NBC 2023 Alberta Edition (R-60 attics, continuous exterior insulation, triple-pane Low-E argon glass). |
| Alberta Warranty Coverage | Renovations do not carry mandatory warranty, unless new construction exceeds 75% of the finished structure. | Protected by mandatory 1-2-5-10 Alberta New Home Warranty on all labour, distribution systems, and structural elements. |
| Density & Suite Income | Difficult to soundproof and separate utilities for a legal rental suite. | Effortlessly incorporates legal basement suites or backyard garden suites under Edmonton Zoning Bylaw 20001. |
The Alberta 75% Warranty Rule: Under Alberta’s New Home Buyer Protection Act, standard renovations do not require warranty coverage. However, if a major structural renovation results in more than 75% of the completed home being brand new construction, the project is legally classified as a new build—triggering mandatory builder licensing and third-party 1-2-5-10 warranty enrollment.
How Project Typology Changes Infill Cost in Edmonton
Under the City’s Small Scale Residential (RS) Zone, lot size and parcel geometry allow diverse development options:
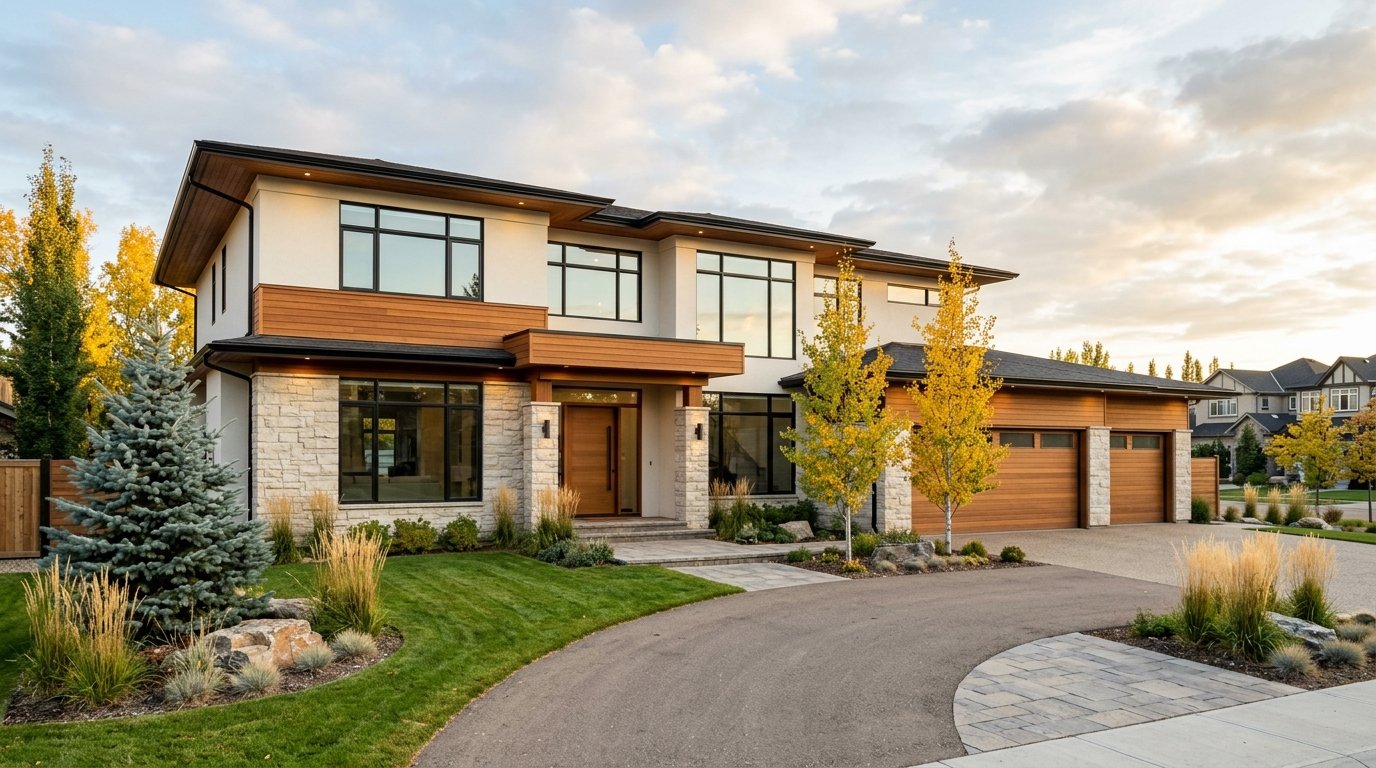
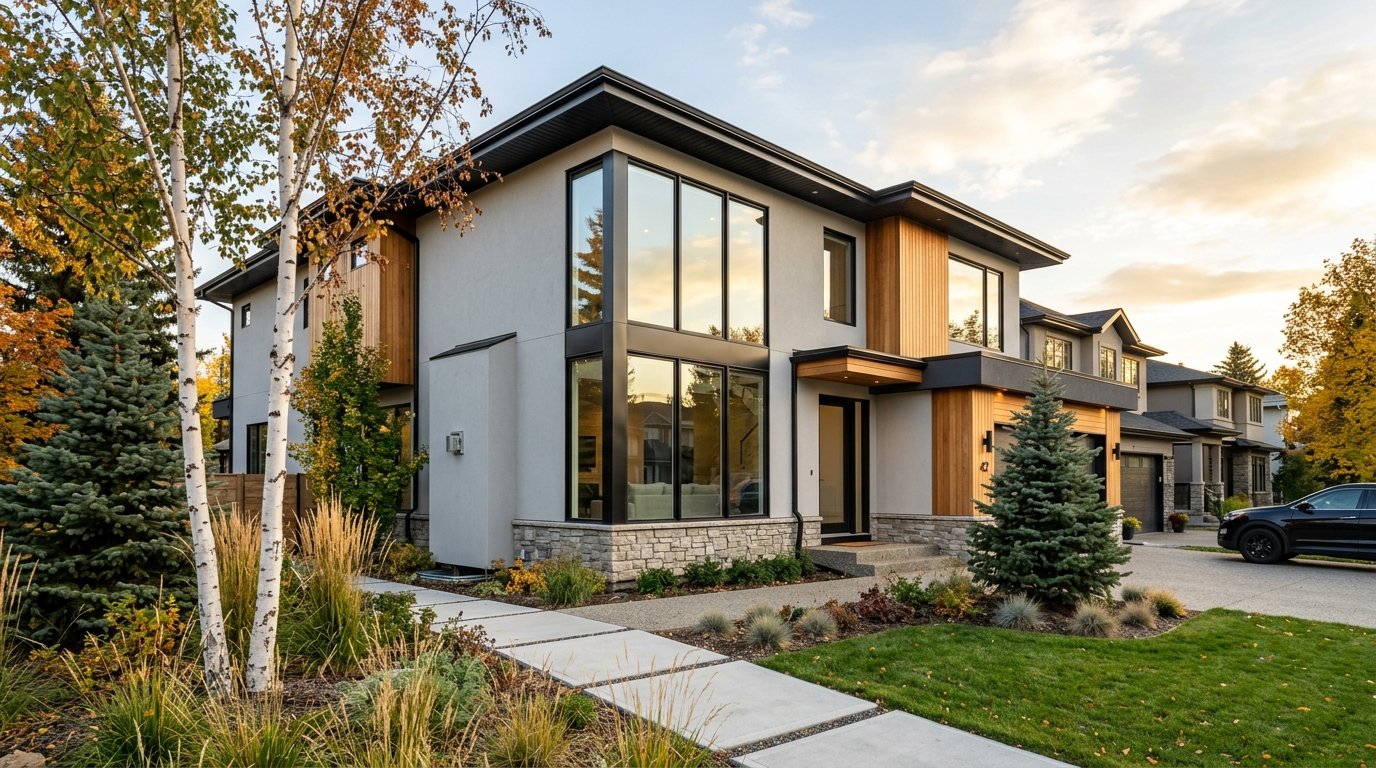
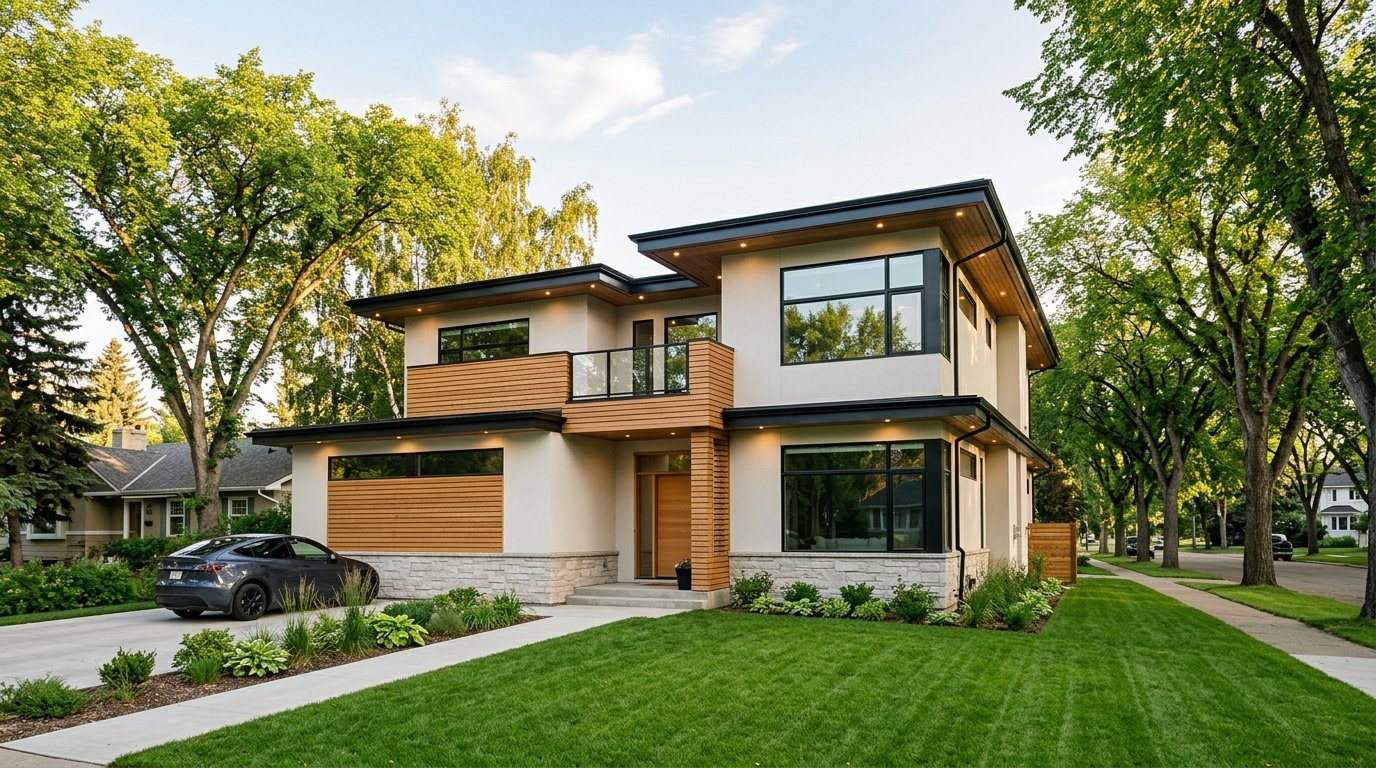
- Single-Family Replacement Home: One new home replaces an older dwelling. Budget allocations focus on high-end architectural finishes, open-concept living, and deep basement foundations. Learn more in our companion guide: Custom Home Building in Edmonton: A Complete Guide.
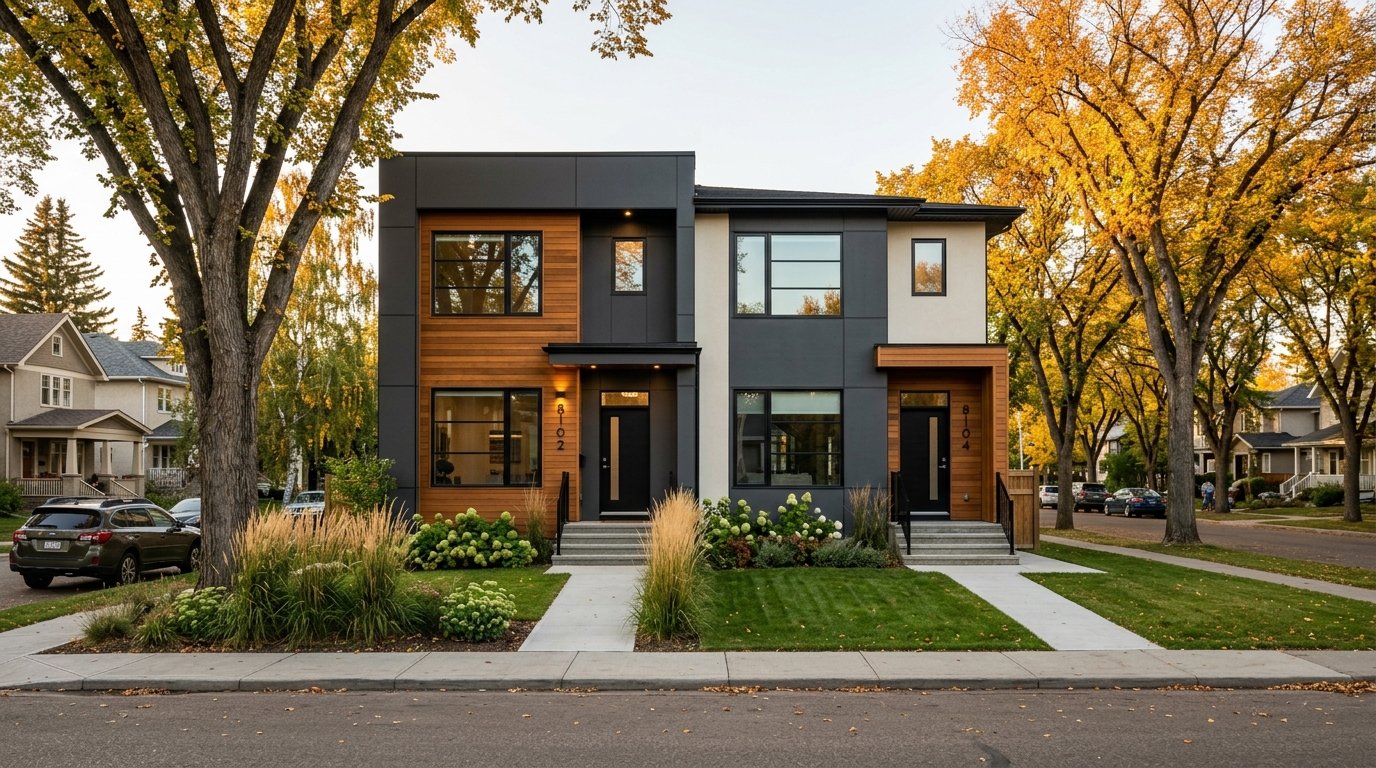
- Semi-Detached Duplex (Side-by-Side or Front-to-Back): Two homes share a central firewall. Hard construction costs scale because you are building two full kitchens, multiple bathrooms, and separate EPCOR utility services. However, land cost is split between two titles, dramatically improving per-unit profitability.
- Secondary Suite or Detached Garden Suite: Incorporating a legal basement suite during original construction costs approximately $45,000 to $70,000 CAD, while building a standalone detached garden suite over a garage ranges from $180,000 to $260,000 CAD. Both deliver exceptional rental cash flow.
- Row Housing & Fourplex Developments: Multi-unit infills leverage high density (up to 8 units mid-block on 600 m²+ parcels). While civil servicing allowances increase ($20,485 to $31,750 per unit), overall land cost per door drops substantially. Explore our specialized Edmonton Multi-Family & Infill services.
Financing and Carrying Costs: The Hidden Line Items
Capital carrying costs represent a substantial portion of an infill budget:
1. Progress Draw Mortgage Interest
Infill builds in Canada are funded through Progress Draw Mortgages backed by chartered banks (RBC, TD, BMO, CIBC, Scotiabank) and Alberta lenders like ATB Financial and Servus Credit Union. Interest accumulates as capital is drawn down at major construction milestones (foundation, lock-up, drywall, and substantial completion). If municipal permit approvals or trade scheduling stalls your project by four months, you absorb thousands of dollars in unbudgeted financing interest.
2. Dual Housing Costs
Unless you are living rent-free, you must maintain your existing residence during construction. A 12-month build schedule represents 12 months of rental payments, moving expenses, and furniture storage fees that belong directly in your pro-forma calculation.
Cost Planning Context: For deep insights into how construction contracts affect financial exposure, see our analysis on How Much Does It Cost to Build a Custom Home in Edmonton? (2026).
How to Manage Infill Costs Without Lowering Quality
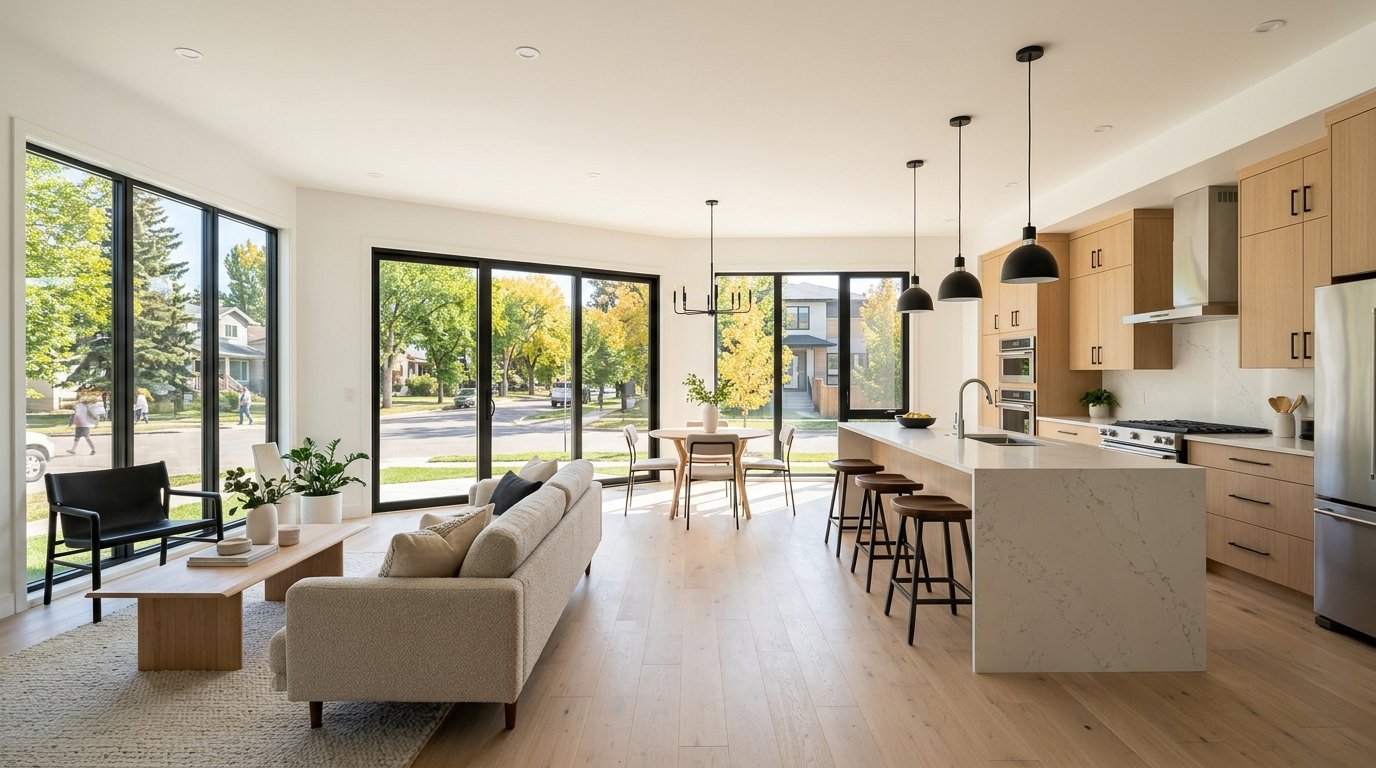
Experienced developers and homeowners protect their margins through disciplined pre-construction decisions:
- Conduct a Lot Feasibility Review Before Purchasing: Never waive contract conditions on an infill lot without confirming EPCOR water line sizing, property line setbacks under Bylaw 20001, and soil bearing conditions.
- Keep Structural Geometry Efficient: Clean, rectangular massing with streamlined rooflines significantly reduces framing labour, foundation concrete, and exterior flashing costs.
- Lock in Finish Specifications Before Permitting: Selecting all plumbing fixtures, cabinetry, and flooring prior to excavation prevents expensive trade change-order fees and supply-chain delays.
- Incorporate Secondary Suites from Day One: Designing plumbing and electrical rough-ins for a secondary suite during the framing phase is 70% cheaper than retrofitting after drywall completion.
- Collaborate with a Dedicated Infill General Contractor: Partnering with a builder experienced in mature Edmonton neighbourhoods prevents costly tree protection penalties and right-of-way disputes.
Frequently Asked Questions About Infill Cost in Edmonton
Is building an infill home cheaper than building in a new suburban subdivision?
Generally no. While suburban production homes benefit from raw prairie excavation and developer-installed utility infrastructure, infill developments carry significant land premiums in mature neighbourhoods, demolition fees ($15,000–$30,000), EPCOR servicing upgrades ($12,000–$28,000), and tight urban site logistics. However, mature infills offer superior long-term appreciation, central transit access, and established school districts.
What costs surprise first-time Edmonton infill builders the most?
The most common budget shocks include hazardous material abatement (asbestos removal in older homes), upgrading private lead water lines to the city main, municipal boulevard tree protection bonds, and pavement restoration fees on city streets.
Do I have to pay municipal development fees on an Edmonton infill build?
Yes. The City of Edmonton assesses development permit and building safety code fees based on construction valuation. In addition, while Sanitary Servicing Strategy Fund (SSSF) charges were paused in May 2024, off-site infrastructure cost contributions may apply to multi-unit redevelopments under the Infill Infrastructure Fund.
Can the City of Edmonton help offset infrastructure costs on multi-unit infill projects?
Yes. The City’s Infill Infrastructure Fund (IIF) was established to assist multi-unit developers with eligible off-site shared water and sewer capacity upgrades in qualifying mature neighbourhoods, covering up to 100% of approved off-site costs within program limits.
Does the construction cost per square foot differ between single-family and row housing?
According to the 2026 Altus Cost Guide, row townhouses ($185 to $250/sq. ft.) and stacked townhouses ($195 to $265/sq. ft.) carry lower per-square-foot vertical construction costs than custom single-family homes ($495 to $1,135/sq. ft.) due to shared party walls and centralized plumbing stacks. However, overall servicing costs scale with the number of units.
Can Evergreen Dream Home provide an infill cost feasibility review before I buy a lot?
Yes. Evergreen Dream Home routinely assists clients and investors with comprehensive pre-acquisition lot reviews: we evaluate zoning capacity under Bylaw 20001, analyze EPCOR servicing records, calculate demolition scope, and establish detailed pro-forma budgets before you commit capital.
Plan Your Edmonton Infill Project with Evergreen Dream Home
Infill development is one of the most rewarding ways to build generational wealth and custom luxury in Edmonton’s finest established communities. By partnering with a disciplined builder who understands municipal bylaws, civil servicing, and modern construction techniques, your project will be delivered on budget and on schedule.
Ready to unlock your lot's true value? Explore our Complete Guide to Infill Development in Edmonton, or contact Evergreen Dream Home today at (780) 667-8067 to schedule your personalized infill feasibility and cost consultation.