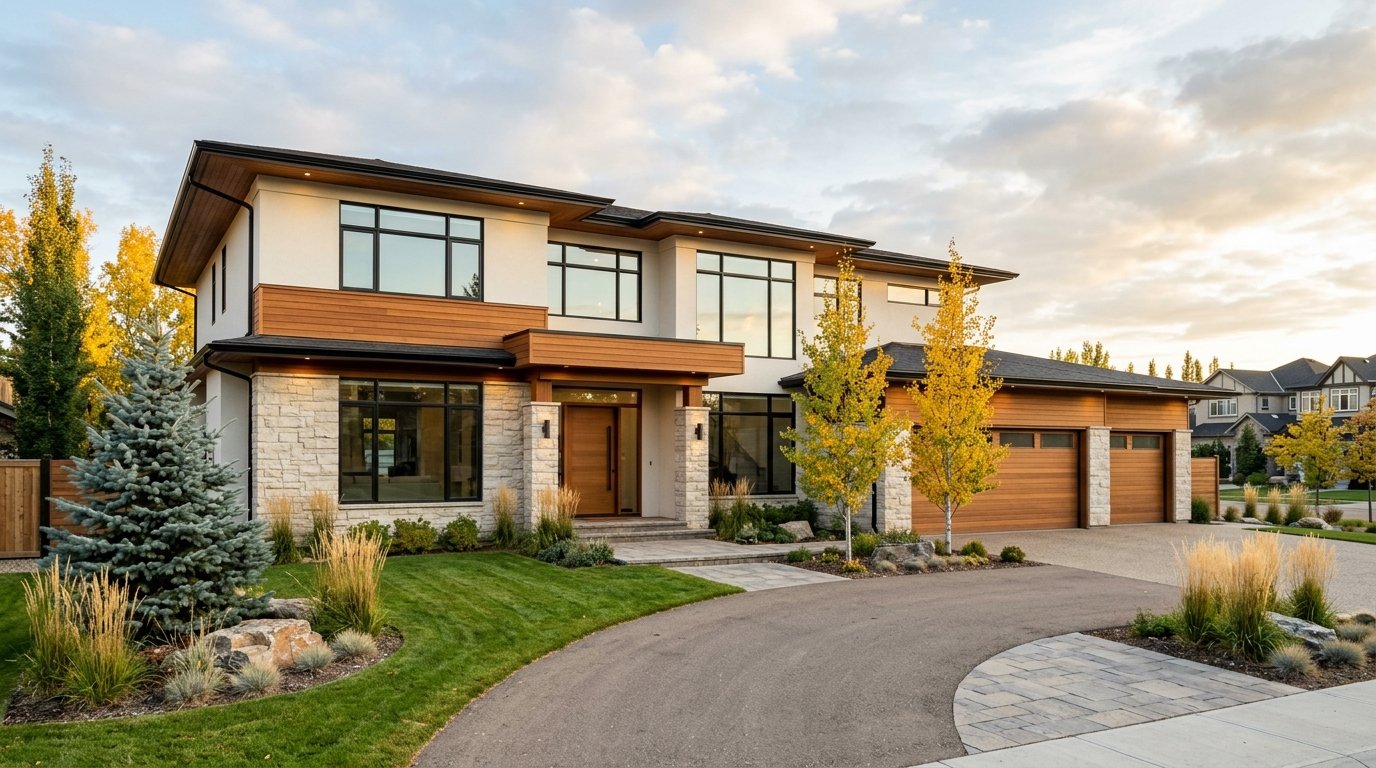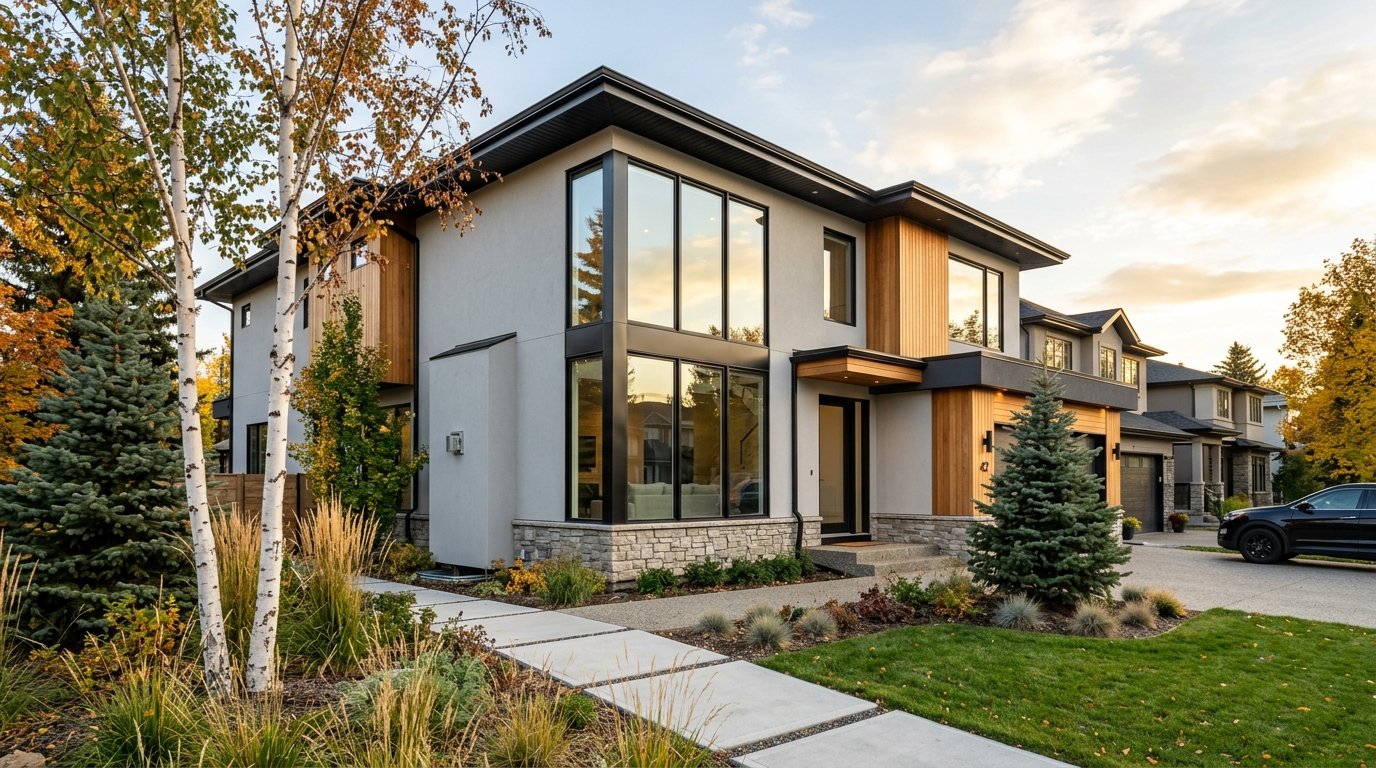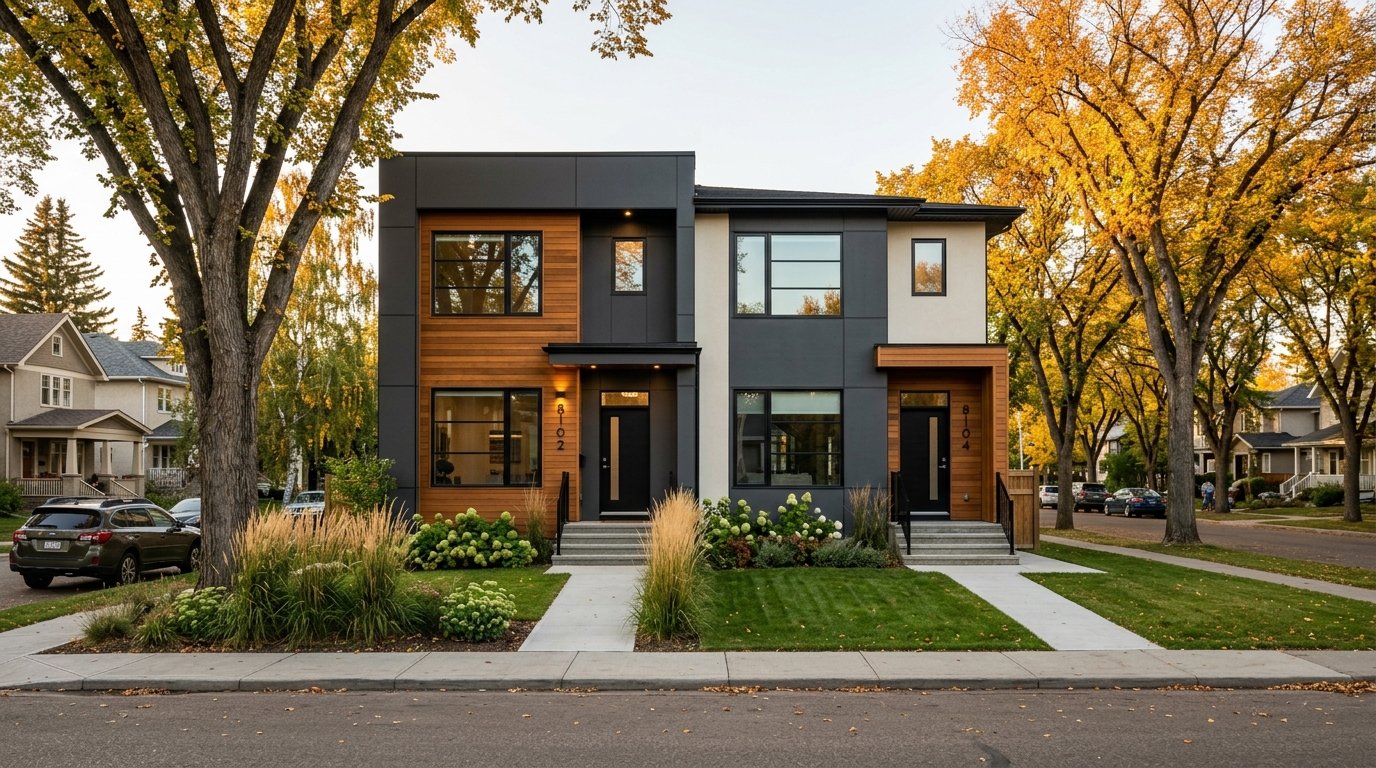
Complete Guide to Infill Development in Edmonton: Costs, Zoning, Process & Opportunities
Planning infill development in Edmonton? Explore Small Scale Residential (RS) zoning rules under Bylaw 20001, municipal permits, 2026 Altus hard costs, CMHC MLI Select financing, and practical builder insights.
⚡ Quick Answer: Edmonton Infill Zoning & Density Rules
Under the City of Edmonton’s Zoning Bylaw 20001 (effective January 1, 2024), mature neighbourhoods within the Anthony Henday ring road are primarily classified under the Small Scale Residential (RS) Zone. The RS Zone permits single-family homes, duplexes, backyard garden suites, row housing, and small apartments up to 10.5 metres (3 storeys) in height with a maximum 45% site coverage. A standard mid-block lot can accommodate up to eight dwelling units (requiring at least 75 m² of site area per unit and a minimum 600 m² lot), with zero minimum parking required under Edmonton’s Open Option Parking bylaw.
The City of Edmonton now allows substantially more housing density on standard residential lots in established mature neighbourhoods than at any point in modern history. That regulatory shift creates unprecedented opportunities for homeowners, infill investors, and multi-family developers. It also introduces critical questions: How many units can your lot legally support? Which municipal permits apply? What are the actual construction costs per square foot? And what site risks can derail your return on investment?
This comprehensive guide examines infill development in Edmonton from initial lot selection and bylaw analysis to final occupancy. We analyze the Small Scale Residential (RS) Zone regulations published by the City of Edmonton, outline the permitting pathway through the SelfServe portal, break down 2026 cost benchmarks from the Altus Group Canadian Cost Guide, and explore financing options including CMHC MLI Select.
As an experienced Edmonton multi-family and infill builder, Evergreen Dream Home designs and constructs high-performance infill developments, luxury duplexes, and fourplex investments across Edmonton’s core communities. All regulatory guidance in this guide is verified against current City of Edmonton and Government of Alberta legislative standards.
What Is Infill Development in Edmonton?
Infill development in Edmonton is the construction of new residential housing within established, mature neighbourhoods—typically replacing an older, end-of-life dwelling or optimizing an underutilized parcel of land. The City defines residential infill as the introduction of new homes into mature communities to utilize existing civic infrastructure, schools, and transit corridors.
Under current municipal planning, residential infill encompasses five primary development typologies:
| Infill Typology | Typical Lot Configuration | Primary Target Market |
|---|---|---|
| Single-Family Infill Replacement | Subdivided 25-ft or standard 50-ft parcel | Owner-occupants desiring modern luxury in mature communities like Glenora, Crestwood, or Strathcona. |
| Semi-Detached / Duplex Infill | Side-by-side or front-to-back on a 40–50 ft lot | Downsizers, young families, and investors seeking high rental yields per square foot. |
| Secondary Suites & Backyard Housing | Basement suites or detached garden suites | Homeowners generating mortgage-offsetting rental revenue or multi-generational housing. |
| Row Housing (3 to 6 Units) | Consolidated 50-ft or corner parcels | Urban professionals and investors targeting turnkey rental townhomes. |
| Small-Scale Multi-Unit (up to 8 Units) | Mid-block or corner parcels (600+ m²) | Real estate developers leveraging multi-unit cash flow and commercial financing. |
What unites these projects is their urban context. Unlike greenfield subdivision builds on bare prairie land, infill construction occurs directly between existing neighbours, connects into mature municipal utilities, and operates under strict tree-protection bylaws.
Zoning for Infill Development in Edmonton: What the RS Zone Allows
Municipal zoning dictates your building envelope, unit density, building height, and property line setbacks. In Edmonton, the majority of mature neighbourhoods inside Anthony Henday Drive are governed by the Small Scale Residential (RS) Zone under Zoning Bylaw 20001.
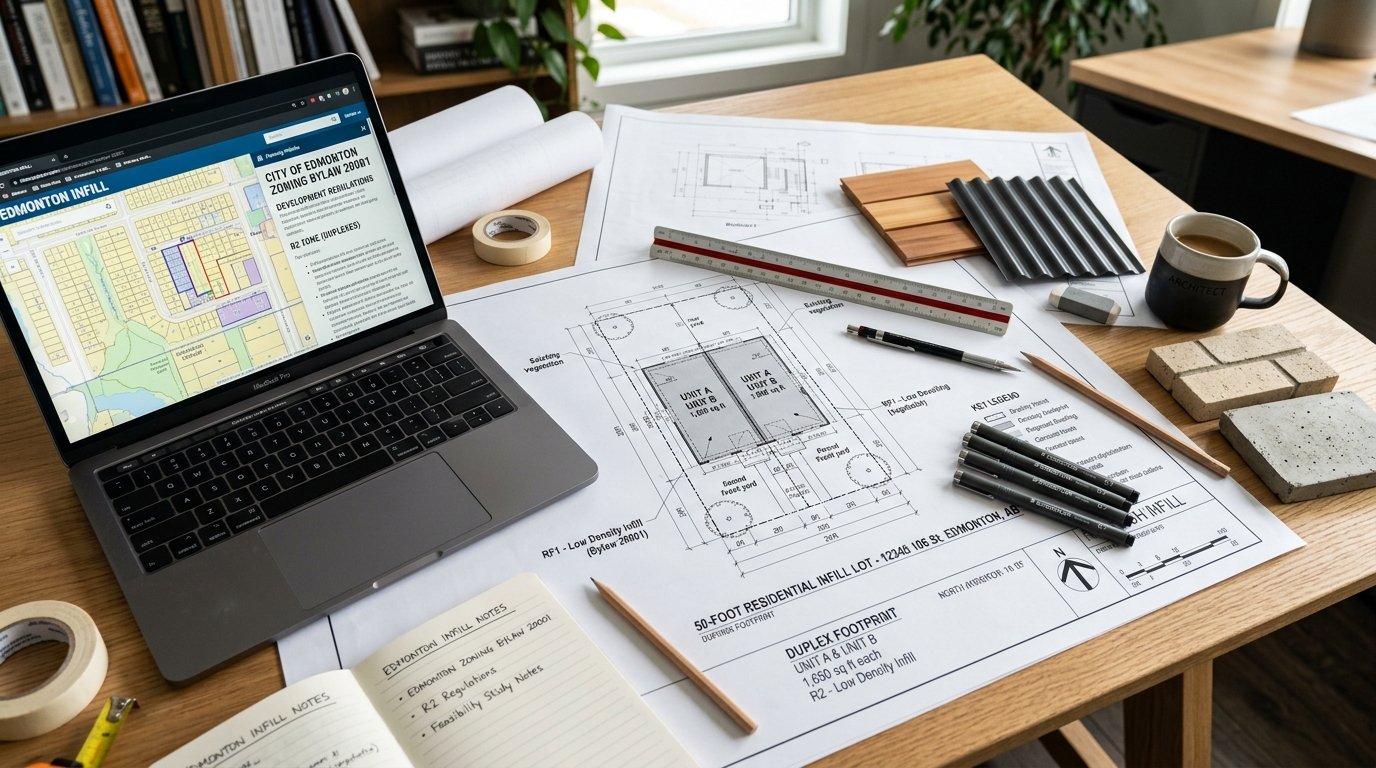
The City's official RS Zone regulations establish the following baseline parameters:
| Bylaw Parameter | City of Edmonton RS Zone Rule | Practical Application for Builders |
|---|---|---|
| Permitted Housing Forms | Single detached, semi-detached, backyard housing, row housing, and multi-unit housing (small apartments). | Allows flexible configurations from a custom home with a garden suite up to an 8-plex row development. |
| Maximum Building Height | 10.5 metres (34.4 ft) — approximately three storeys. | Enables modern 3-storey row housing designs with integrated rooftop patios or upper-level suites. |
| Maximum Site Coverage | 45 per cent across principal and accessory structures. | Preserves open yard space and ensures proper surface water drainage between adjacent properties. |
| Mid-Block Lot Density | Up to 8 units (subject to lot area thresholds). | Requires at least 75 m² (807 sq ft) of site area per unit, establishing a 600 m² (6,458 sq ft) minimum lot size for eight units. |
| Corner Lot Density | Increased unit allowance based on parcel geometry. | Corner parcels provide enhanced street frontage, secondary access, and higher unit capacities. |
| Parking Requirements | Open Option Parking (Zero minimum stalls required). | Developers determine parking ratios based on tenant demand; market standards average ~0.5 stalls per unit for row homes. |
City of Edmonton Mid-Block Row Housing Design Rules
To ensure multi-unit row developments integrate sensitively into mature single-family streetscapes, the City mandates specific architectural massing and privacy standards:
- Street-Facing Façade Articulation: Street-facing walls must feature at least 15% window glazing area, a primary entrance door facing the street, and a covered entry canopy or porch.
- Side Entrance Restrictions: A maximum of two side entrances are permitted along any interior side property line, with a minimum 1.9-metre side setback where an entrance faces a neighbouring lot.
- Maximum Building Length: Principal buildings are capped at 25 metres (82 ft) or 50% of total lot depth, whichever is less.
- Soft Landscaping Mandate: At least 30% of the site area must be dedicated to soft landscaping, incorporating drought-tolerant turf, native Alberta shrubs, and deciduous canopy trees.
Regulatory Advisory: City Council continues to refine mid-block infill development policies. Always verify current overlays, Area Redevelopment Plans (ARPs), and direct control provisions using the City's online zoning map before waiving property acquisition conditions.
The Edmonton Infill Development Process, Step by Step
Executing an infill project requires a disciplined, multi-stage workflow:
- Lot Due Diligence & Property Survey: Obtain a current Real Property Report (RPR) to confirm property line boundaries, easements, mature tree locations, and EPCOR utility tie-in depths.
- Zoning & Pro-Forma Feasibility: Model maximum allowable building envelope dimensions under Bylaw 20001 against local market rental rates or resale values.
- Budgeting & Construction Financing: Establish hard construction allocations, site demolition fees, municipal off-site levy exposure, and contingency reserves.
- Architectural Design & Energy Modeling: Draft comprehensive blueprints compliant with the National Building Code – 2023 Alberta Edition (incorporating Section 9.36 energy performance).
- City Approvals (Development & Building Permits): Submit through the Edmonton SelfServe portal. Compliant proposals that satisfy standard criteria can secure approval through the City's Auto-Review stream.
- Demolition, Hazardous Abatement & Servicing: Abate designated substances (asbestos/lead), disconnect utility lines, fell hazardous non-city trees, and demolish the existing foundation.
- Construction & Municipal Safety Codes Inspections: Progression through excavation, concrete footings, framing lock-up, rough-ins, drywall, and finishes.
- Final Occupancy & Alberta Warranty Activation: Pass municipal code inspections, conduct pre-delivery inspections, and issue statutory 1-2-5-10 warranty documentation.
Permits, Approvals & Tree Protection for Infill Projects
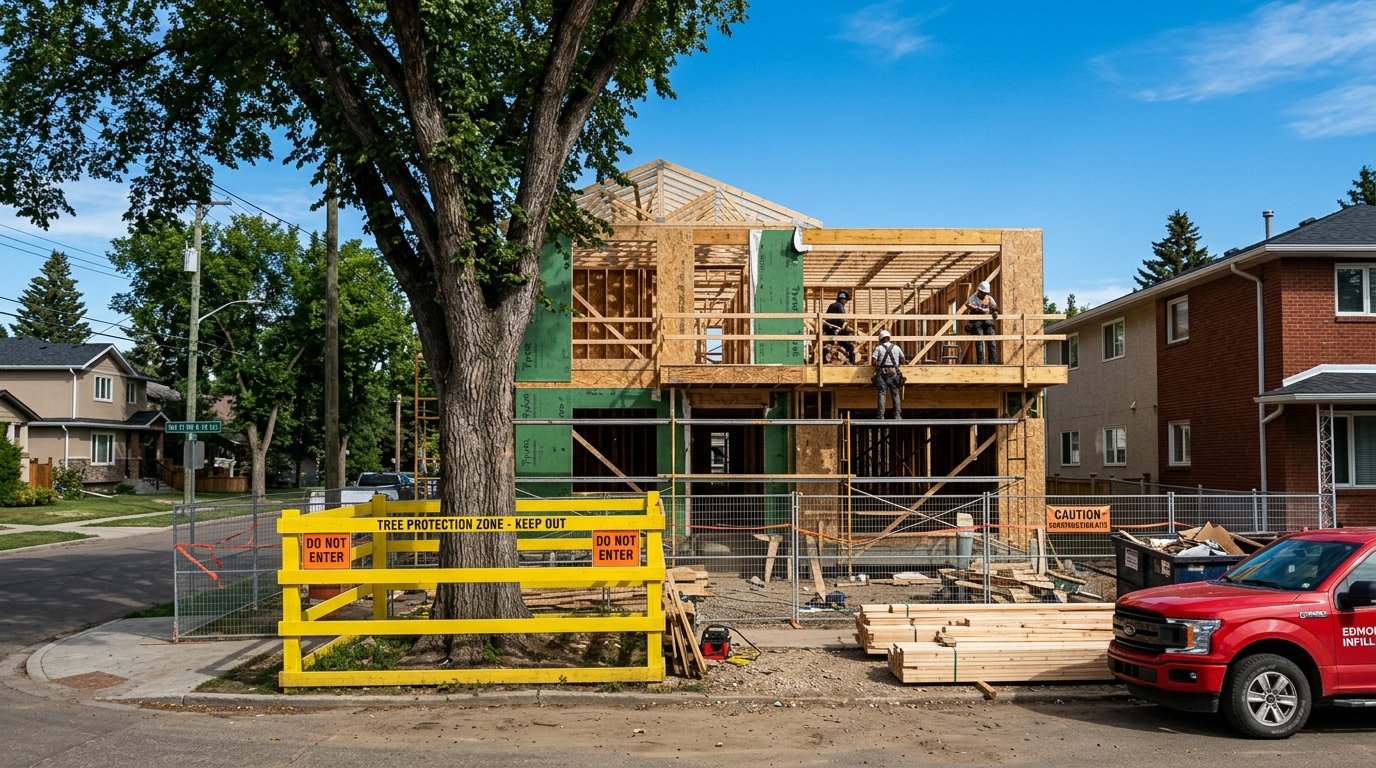
Infill developments involve specialized regulatory approvals that rarely apply in suburban greenfield subdivisions:
1. Public Tree Permits (Edmonton Tree Protection Bylaw)
The City of Edmonton strictly protects all city-owned trees situated on public boulevards and road right-of-ways. Builders must erect mandated protective tree barrier fencing around the tree canopy drip line prior to excavation. Unauthorized damage to city tree root systems or soil compaction carries significant municipal fines.
2. On-Street Construction and Maintenance (OSCAM) Permits
When concrete mixers, material cranes, or utility trenching vehicles temporarily occupy city streets, sidewalks, or boulevards, a formal OSCAM permit is required to manage pedestrian and vehicular traffic flow.
3. Project Implementation Plan (PIP)
General contractors must prepare an active Project Implementation Plan detailing site safety measures, construction parking management, dust control, and daily debris containment to minimize neighbour friction.
4. Alberta New Home Buyer Protection Act (NHBPA)
Under provincial legislation, every new residential dwelling unit—including single-family homes, duplex halves, and multi-family row units—must be built by an Alberta-Licensed Residential Builder and registered with an approved third-party warranty provider (e.g., Alberta New Home Warranty Program) before building permits are stamped.
Real Costs of Infill Development in Edmonton: 2026 Altus Benchmarks
Infill construction costs differ significantly from suburban production builds due to tight site logistics, mature tree clearances, and older utility servicing.
According to the Altus Group 2026 Canadian Cost Guide, baseline hard construction costs across major residential typologies in Edmonton average as follows:
| Residential Building Typology (Altus 2026) | Hard Construction Cost (per sq. ft. CAD) | Servicing & Infrastructure Allowance |
|---|---|---|
| Row Townhouse (Unfinished Basement) | $185 to $250 / sq. ft. | $20,485 to $31,750 CAD per unit (civil servicing) |
| 3-Storey Stacked Townhouse | $195 to $265 / sq. ft. | $22,500 to $34,000 CAD per unit |
| Single-Family Production Home | $175 to $275 / sq. ft. | Typically covered in subdivision purchase |
| Custom Single-Family Infill Home | $495 to $1,135 / sq. ft. | Subject to architectural specification and luxury finishes |
Cost Planning Context: For detailed square-foot cost breakdowns and hidden line items, consult our companion cost analysis: How Much Does It Cost to Build a Custom Home in Edmonton? (2026).
Infill-Specific Budget Additions to Account For:
- Demolition & Environmental Abatement: $20,000 to $45,000 CAD (covering hazardous material disposal and backfill).
- EPCOR Water & Sewer Upgrades: Older infill lots frequently possess undersized lead water services. Upgrading to modern municipal connections costs $12,000 to $25,000+ CAD depending on street pavement cutting requirements.
- Infill Infrastructure Fund (IIF) Cost-Sharing: The first major redevelopment on an older block may trigger off-site water main or storm capacity upgrades. Review the City’s cost-sharing guidelines early.
- Site Access Logistics: Craning trusses and operating concrete pumpers within narrow 25-to-50-foot urban lots requires precision coordination.
How Long Does Infill Development in Edmonton Take?
Because infill involves demolition, historical utility tie-ins, and neighbour notifications, project timelines typically range between 10 and 16 months from initial property acquisition to key handover:
| Project Stage | Typical Duration | Primary Risk Factors Shaping Schedule |
|---|---|---|
| Stage 1: Planning & Zoning Feasibility | 4 to 8 Weeks | Real Property Report delivery, zoning bylaw density checks, architectural drafting speed. |
| Stage 2: City Permitting Approvals | 4 to 12 Weeks | Development permit class (Auto-Review vs. Discretionary variance), utility clearances, tree permits. |
| Stage 3: Demolition & Servicing Prep | 3 to 6 Weeks | Asbestos abatement, EPCOR/ATCO utility disconnect turnarounds, winter frost conditions. |
| Stage 4: Structural Construction to Handover | 7 to 10 Months | Unit count, multi-unit fire separations, trade sequencing, City safety code milestone inspections. |
Financing Infill Projects: Conventional Draws & CMHC MLI Select
Securing the proper financing structure is the foundation of profitable infill execution:
1. Conventional Progress Draw Mortgages
For custom single-family homes and duplexes, Canadian chartered banks (RBC, TD, Scotiabank, BMO, CIBC) and Alberta credit institutions (ATB Financial, Servus Credit Union) provide progress draw construction financing. Funds are advanced across 4 to 5 verified inspection milestones, with prime-based interest paid only on advanced capital.
2. CMHC MLI Select for Multi-Unit Rental Housing (5+ Units)
Canada Mortgage and Housing Corporation’s MLI Select program offers exceptional incentives for multi-unit rental developments:
- Up to 50-Year Amortization: Dramatically lowers monthly debt service obligations.
- Up to 95% Loan-to-Cost (LTC): Minimizes required equity capital.
- Points-Based Eligibility: Points are earned through commitments to Energy Efficiency (20–50 pts), Accessibility (20–30 pts), and Affordability (50–100 pts).
Eligibility Note: MLI Select requires a minimum of five residential rental units. While a standalone duplex or fourplex does not qualify independently, an eight-unit row house built on an RS Zone mid-block parcel satisfies the initial unit threshold. Explore our specialized CMHC MLI Select Builder services to learn how points are engineered into architectural drawings.
Opportunities in Edmonton Infill Development
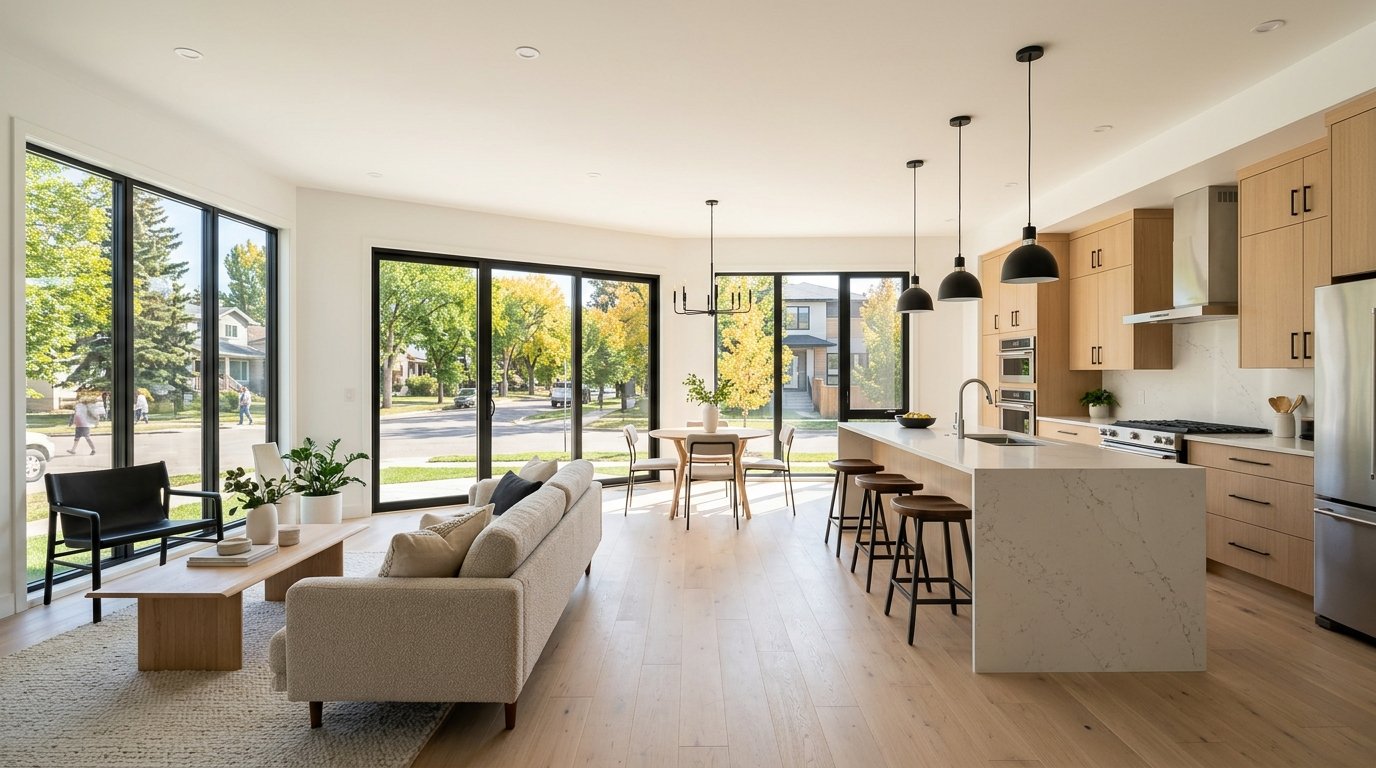
- For Homeowners: Build a high-performance modern custom home on a mature lot you already love, or add a secondary basement suite or garden suite to create multi-generational living space or generate supplemental rental income.
- For Small Real Estate Investors: Semi-detached duplexes and small row homes deliver strong long-term cash flow and capital appreciation in high-demand central school districts.
- For Developers: Multi-unit developments under the RS Zone unlock density on previously restricted urban land, delivering compelling pro-forma economics when coupled with MLI Select financing.
How to Choose an Infill Builder in Edmonton
Infill construction demands far greater technical precision than suburban tract building. When interviewing prospective general contractors, verify the following qualifications:
- Active Alberta Builder Licence: Confirm standing on the public Alberta Builder Registry.
- Verified Infill Portfolio: Ask to inspect completed infill developments in mature Edmonton neighbourhoods to assess finishing standards and architectural massing.
- Established Tree Protection & OSCAM Protocol: Ensure the builder has a documented track record of managing city boulevard permits and street traffic plans.
- Transparent Contract Structures: Require a complete itemized schedule of inclusions, exclusions, finish allowances, and change-order pricing terms.
Frequently Asked Questions About Infill Development in Edmonton
What types of housing can I build on an infill lot in Edmonton?
Under the City of Edmonton’s Small Scale Residential (RS) Zone, permitted housing types include single detached homes, semi-detached duplexes, backyard garden suites, row housing, and small-scale multi-unit apartments up to three storeys (10.5 metres). Specific density depends on your parcel’s size, width, and street placement.
How many units can I build on a standard Edmonton lot?
On an RS Zone mid-block lot, you can build up to eight dwelling units, provided the site provides at least 75 m² of area per unit and the lot measures at least 600 m² in total. Corner lots often support higher unit counts due to dual street frontages.
Do I need to provide vehicle parking for an infill development in Edmonton?
No minimum vehicle parking is legally required by the City of Edmonton due to the city-wide Open Option Parking bylaw established in 2020. However, developers typically provide off-street parking (such as rear detached garages or surface pads) averaging 0.5 to 1.0 stalls per dwelling unit to satisfy tenant and buyer market expectations.
Will neighbouring property owners be notified about my infill project?
Yes. The City of Edmonton mails formal notification letters to adjacent property owners regarding demolition permit applications. In addition, any development proposal requiring a discretionary variance prompts mailed notices to neighbours within a 60-metre radius.
Does CMHC MLI Select apply to a duplex or fourplex infill build?
Generally no. CMHC MLI Select requires a minimum threshold of five self-contained residential rental units. A standard duplex or fourplex falls below this limit. However, an 8-unit row development built on an RS parcel can qualify for 50-year amortizations if energy and affordability benchmarks are satisfied.
Can Evergreen Dream Home help me evaluate what to build on my lot?
Yes. Evergreen Dream Home specializes in turnkey infill developments across mature Edmonton neighbourhoods, including luxury single-family infills, front-to-back duplexes, fourplexes, and multi-unit row housing. We conduct preliminary lot feasibility assessments, zoning density reviews under Bylaw 20001, and pro-forma cost modeling before clients invest in full architectural drawings.
Maximize Your Infill Lot Potential with Evergreen Dream Home
Whether you are planning to build your dream home on a mature tree-lined street or developing an 8-unit multi-family rental property, Evergreen Dream Home provides the architectural vision, municipal zoning expertise, and construction discipline required to deliver profitable, beautifully built infill homes.
Ready to explore your lot’s development potential? Complete our Multi-Family & Infill Intake Form, or contact Evergreen Dream Home today at (780) 667-8067 to schedule your preliminary zoning and site feasibility consultation.