Build With Us
Custom Homes
Every custom build starts blank — no template, no leftover plan from someone else's house. Just your lot, your list, and the time it takes to get it right.
The Difference
A Home Built Around Your Life, Not a Catalogue
Most builders hand you a floor plan and let you pick a paint colour. We start differently — we ask how your mornings actually go, where your kids drop their shoes, whether you want quiet space near the bedrooms or close enough to hear everything.
Then we build to hold up, not just to look good on day one. Good materials, installed the right way. The same trade crews we've used for years, who know exactly what we won't accept. And one supervisor whose job is the finish — not just keeping things on schedule.
What's Included
The Things We Never Skip
These aren't upgrades you pay extra for. They're the parts we won't skip — because skipping them just means you pay more, later, to fix them.
Real Drawings, Not a Rough Sketch
A full set of plans, done in-house, changed as many times as it takes until you're happy — floor plans, wall views, electrical, cabinet layouts, all of it.
Walls That Actually Keep Heat In
Insulation on the outside of the frame, sealed joints, windows with three panes of glass. This one thing affects your heating bill more than anything else in the house.
Heating Sized for Your Actual Rooms
We calculate heat loss room by room, not a rough average across the whole house. That's why the temperature stays even, and the house stays quiet.
Cabinets Built for Your House, Not Off a Shelf
Built-ins, stairs, and trim measured and made specifically for your home, by real finish carpenters — not ordered from a catalogue and installed as-is.
A Legal Basement Suite, If You Want One
A proper secondary suite with its own entrance and safety exits, done to code. Rent it out, and it helps cover your mortgage from the day you move in.
The Full Alberta Warranty
1 year on labour and materials, 2 years on plumbing and wiring, 5 years on the outer walls and roof, 10 years on the structure — and we handle the warranty work ourselves.
Budget & Certainty
You Will Know the Budget Before We Start
Most budget blowouts happen the same way: guessed numbers early on, and changes approved with a nod instead of a signature.
We build your price from real quotes, not guesses — so the number on your contract is one you can actually plan your mortgage around. Anything you change after that gets written down and priced before we touch it. And if a material costs more than expected, you hear about it that same week, not buried in your final bill.
- Design & permitting
- 3 – 5 months for a typical infill
- Construction
- 8 – 11 months, dated schedule provided
- Reporting
- Weekly written update with site photos
- Changes
- Written and signed before work proceeds
Recent Work
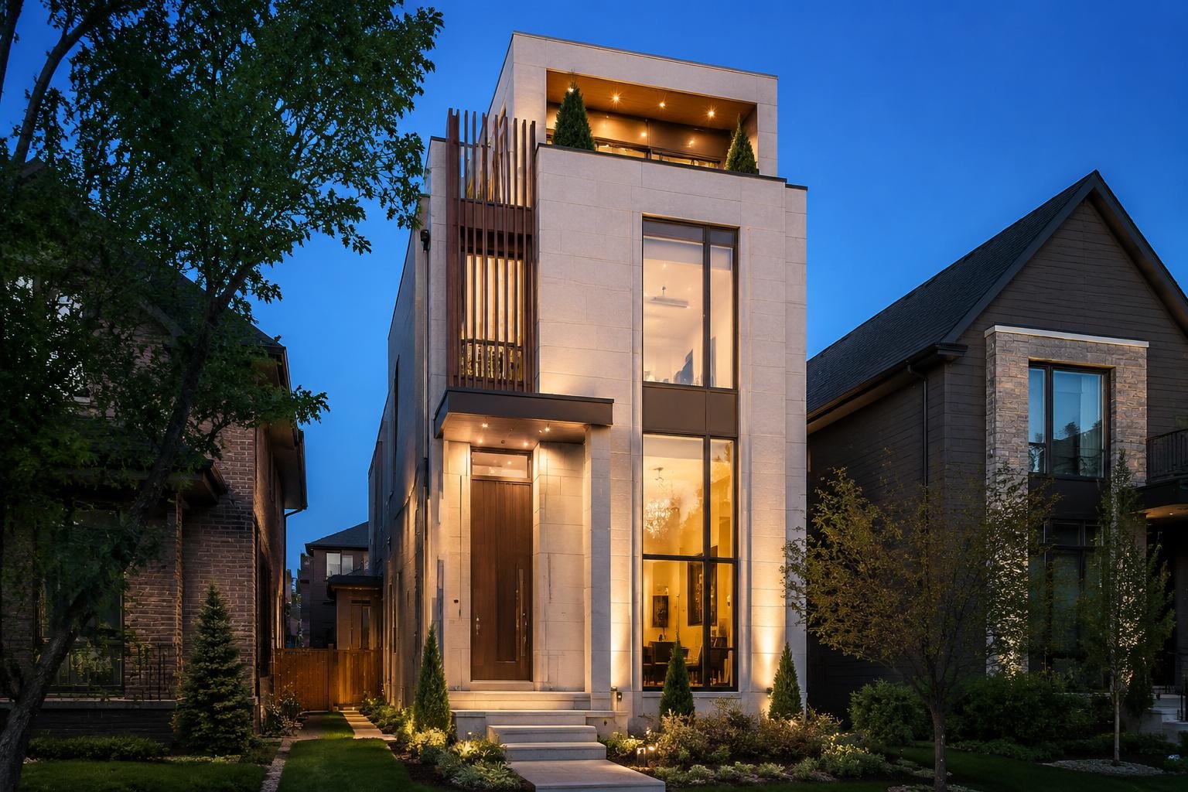
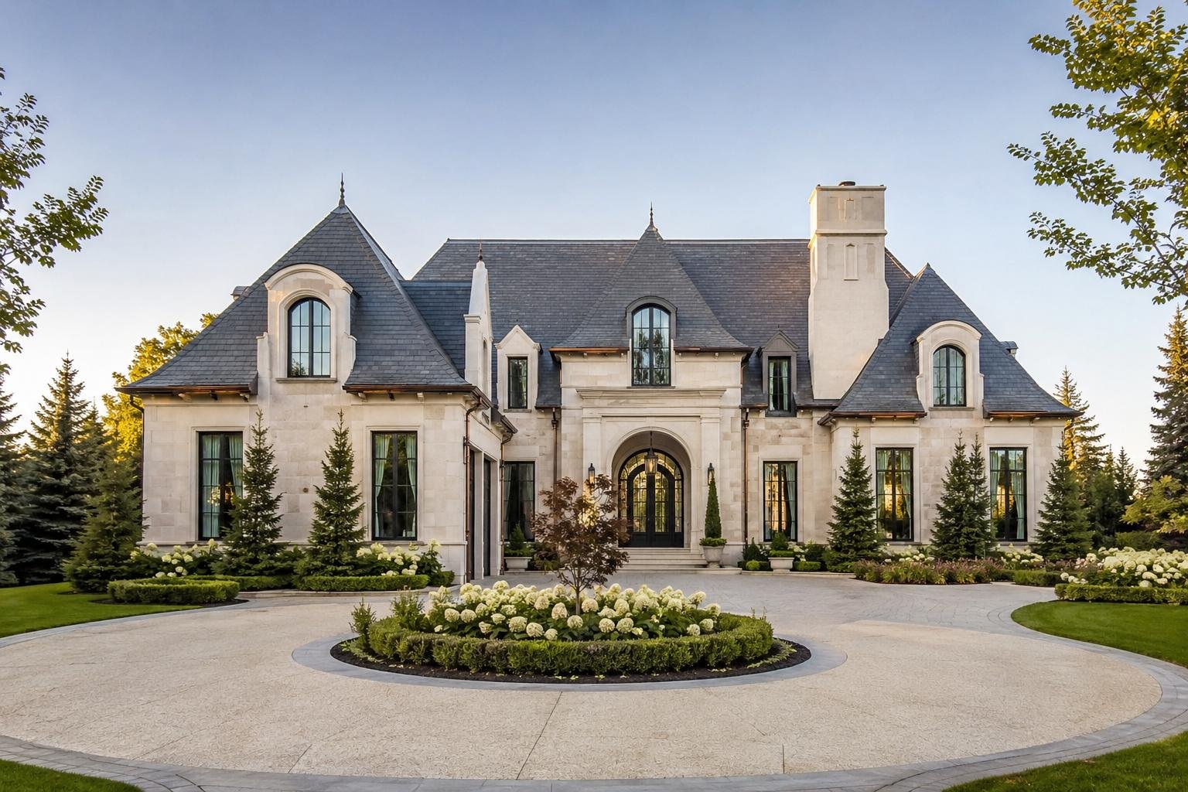
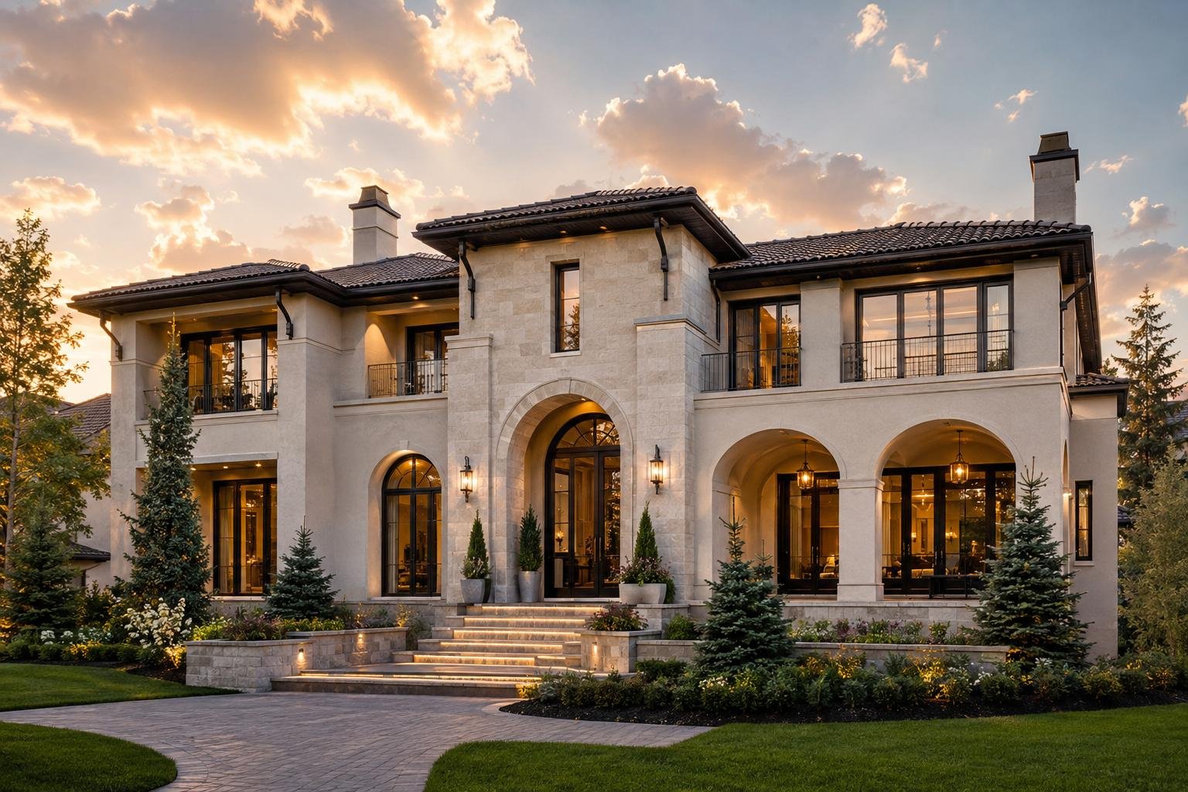
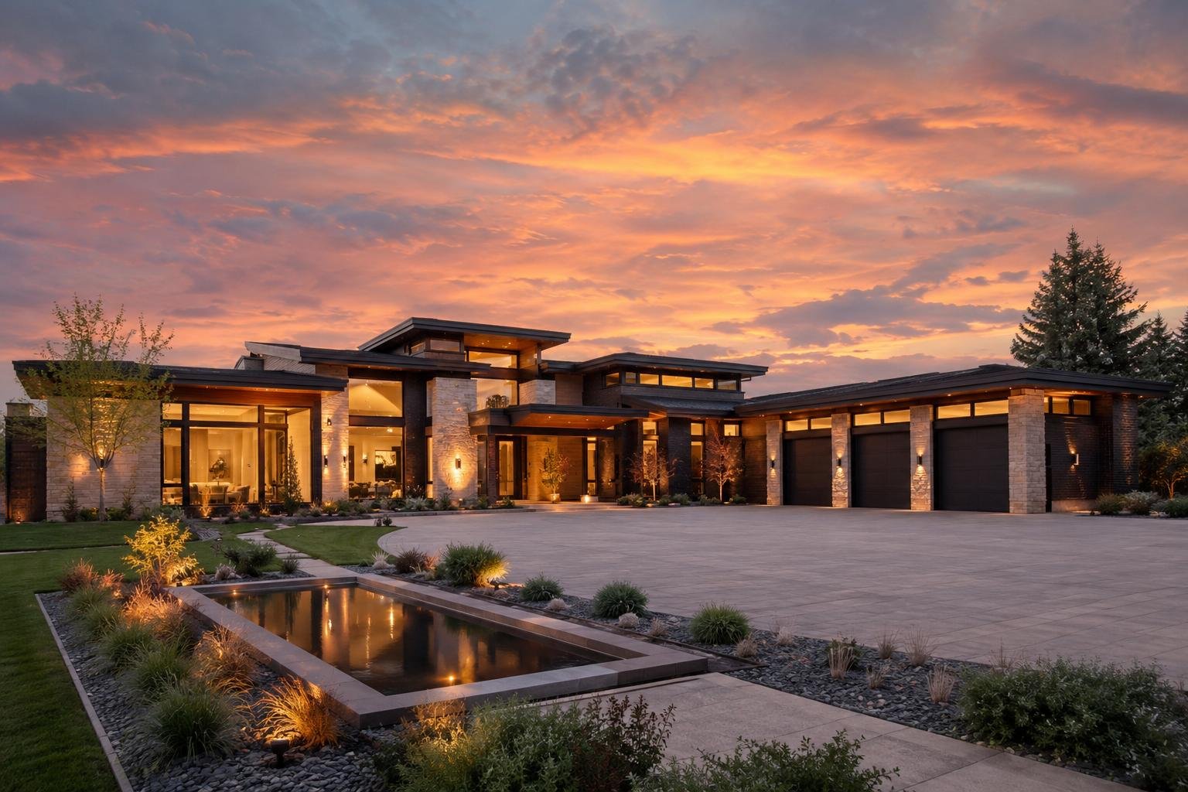
A Few Homes We're Proud Of
Custom Build FAQ
Common Questions
Ready When You Are
One Conversation, Real Answers
Bring your lot, your ideas, or just a rough sense of what you want. An hour with us, and you'll know what it costs, what fits, and how long it'll take. No pressure, no obligation.