Build With Us
How a Build Actually Happens
Four clear stages. Each one starts and ends on a scheduled date, and you sign off before we move to the next. Nothing happens behind your back.
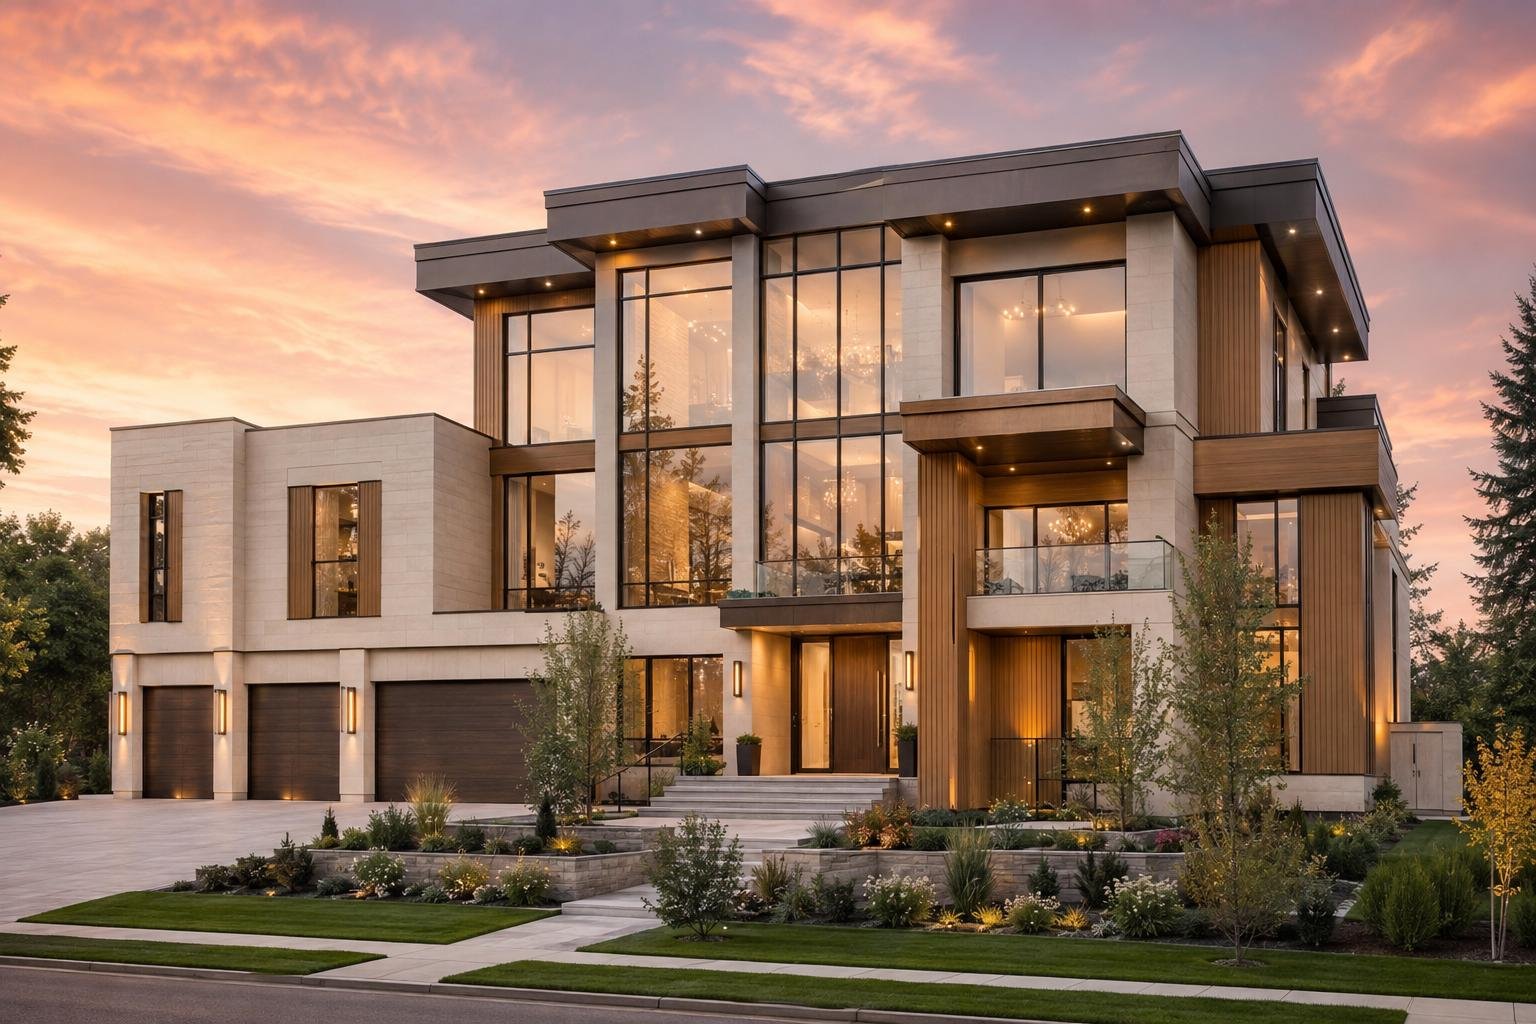
Design
Your ideas and your budget, worked out together — with real drawings, not guesses.
Permits
City approvals and utility sign-offs. We handle every bit of it.
Build
One person overseeing everything, on a set schedule, with regular updates.
Handover
A full walkthrough, anything unfinished fixed first, then warranty support after.
Stage One · 6 – 14 Weeks
Design
Mistakes are cheapest to fix right here, on paper — before anything's been poured or framed. That's why we don't rush it.
First, we look at the actual lot — the ground, the slope, the sun, and what the zoning rules allow. Then we shape the layout with you until it genuinely fits how your family lives, or how the units will rent. By the end of this stage, your finishes and fixtures are already priced using real supplier quotes — not rough guesses.
- You provide
- Your wish list, site details, and a budget range
- We produce
- Site assessment, full drawing set, selection schedule, itemised budget
- You sign
- Construction agreement with a fixed contract price
Stage Two · 8 – 20 Weeks
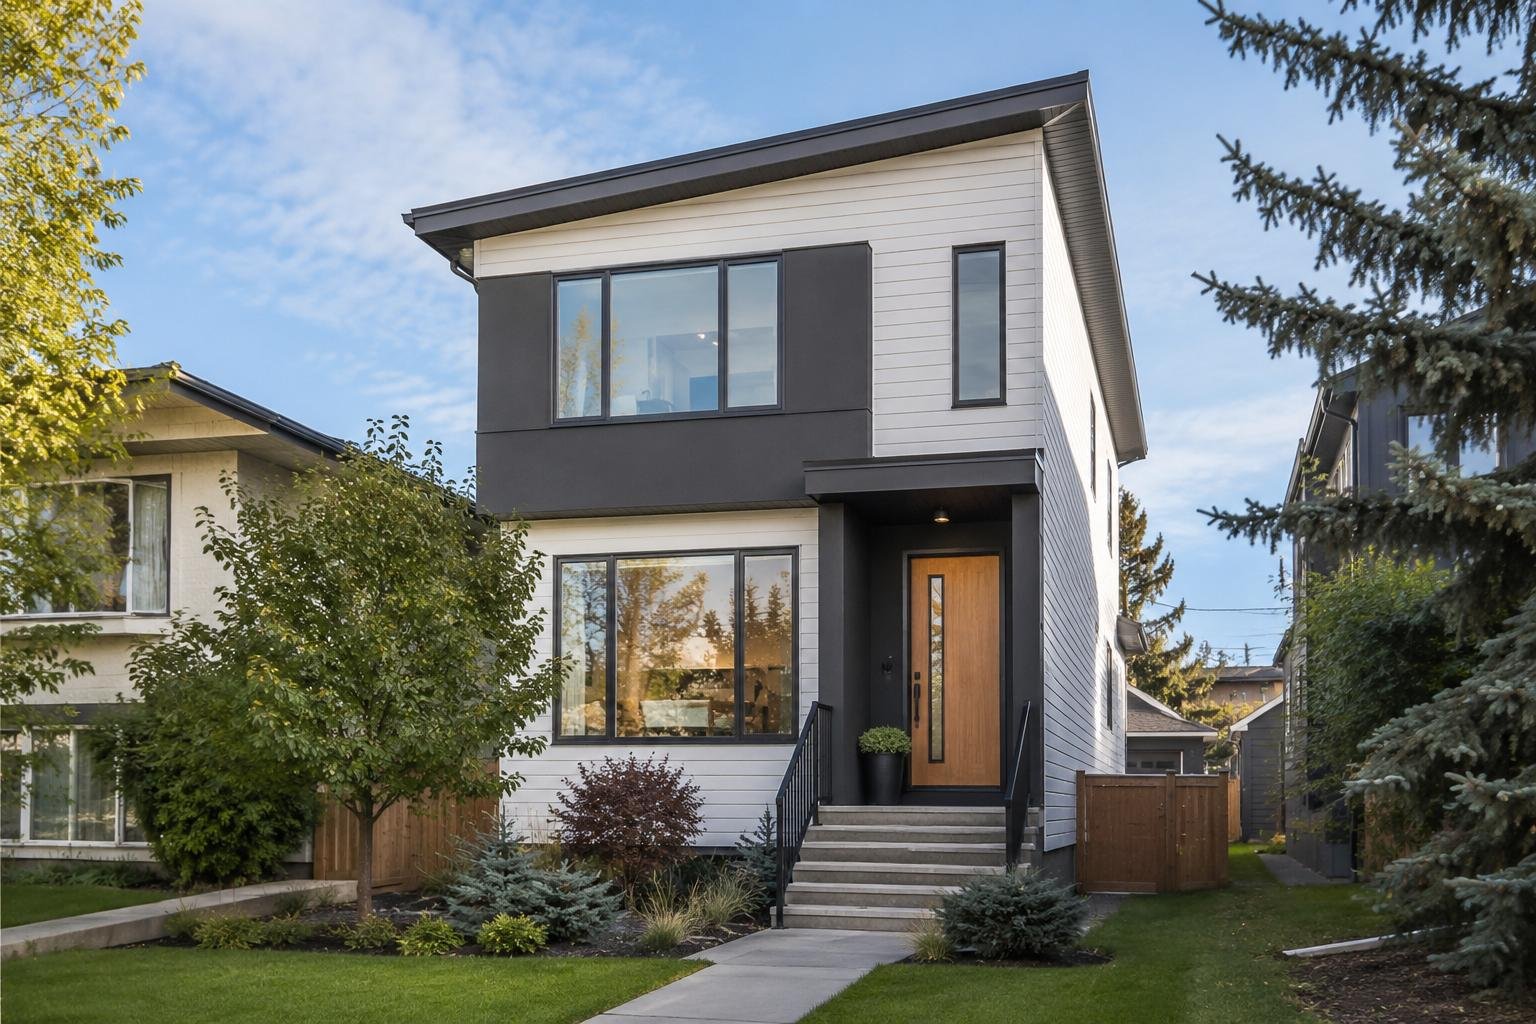
Permits
Most builds get stuck here — not because the city is slow, but because nobody's actually pushing the paperwork forward.
We handle every part of it ourselves: the permit applications, any special approvals needed, utility connections, and lot surveys. Every two weeks, you'll know exactly what's left and who's holding it up. Multi-family projects usually take longer here than single-family homes — we'll tell you upfront which end of that range yours is likely to land on.
- We manage
- Development permit, building permit, variances, utility servicing, survey
- You receive
- Fortnightly status report with outstanding items
- Milestone
- Permit issued, construction schedule dated
Stage Three · 8 – 14 Months
Build
One person oversees your whole build, from the first dig to the final coat of paint. Same person the entire time — and you'll have their direct number.
We check the work at four separate points, not just once at the end. Anything that isn't right gets fixed before the next crew builds on top of it. You'll get regular updates, so you always know exactly where things stand against the schedule.
- Framing check — structure, openings, support beams
- Insulation check — sealing, wrapping, and a real air-leak test
- Systems check — heating, plumbing, and wiring before walls close up
- Finish check — cabinets, tile, paint, and hardware
Stage Four · Handover & Beyond
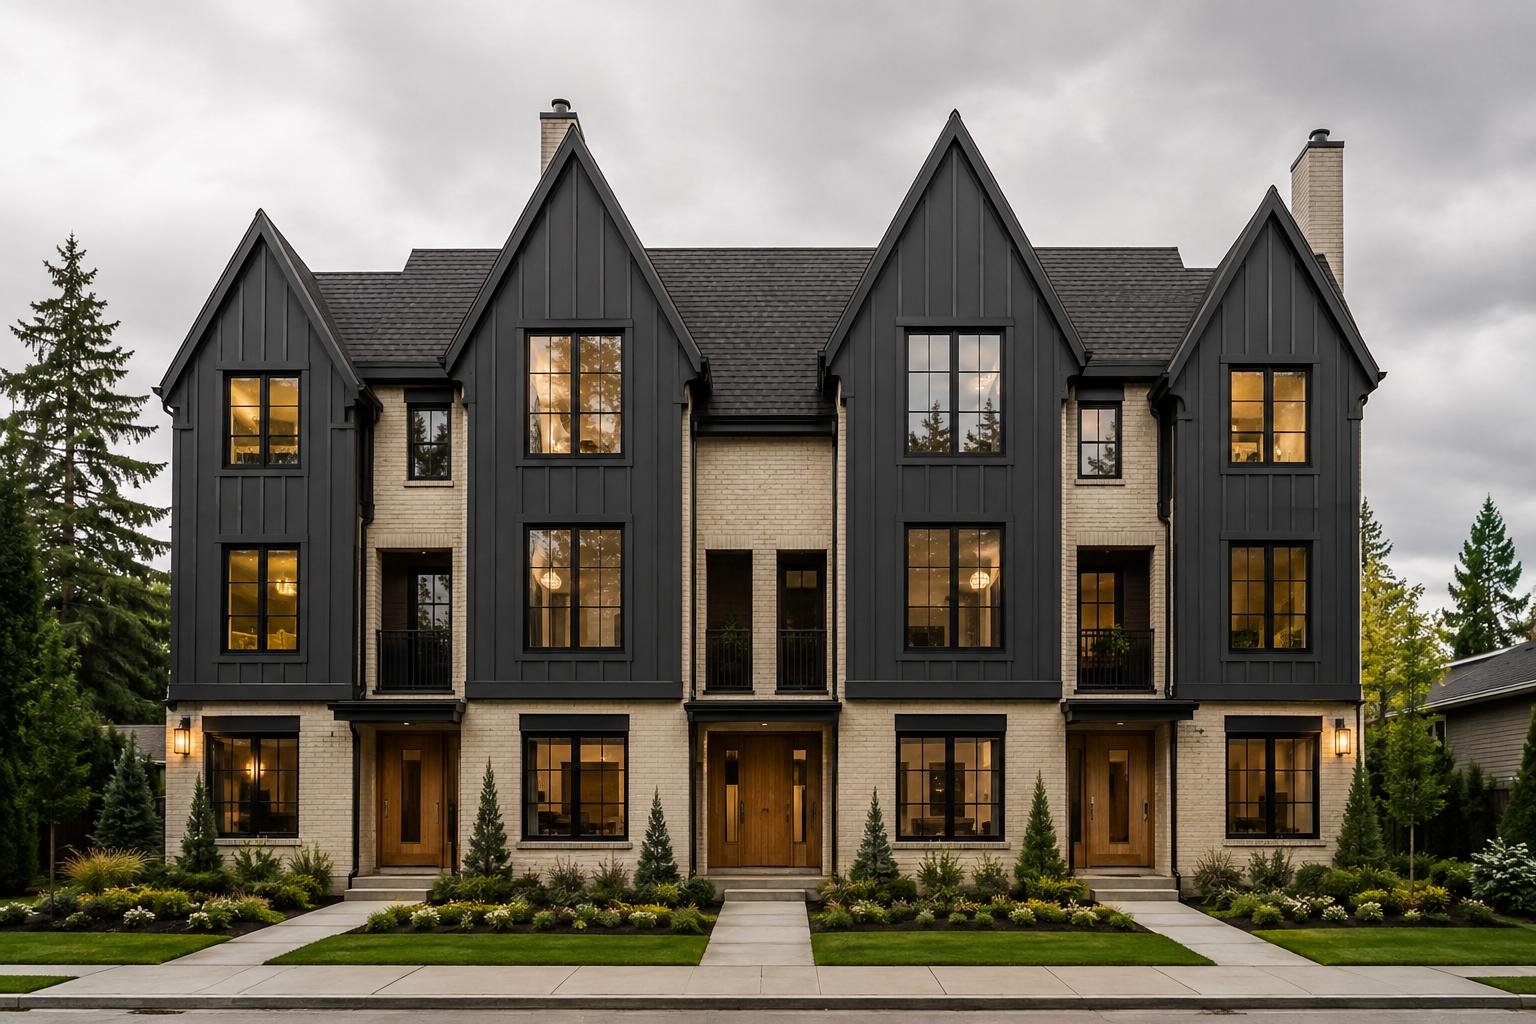
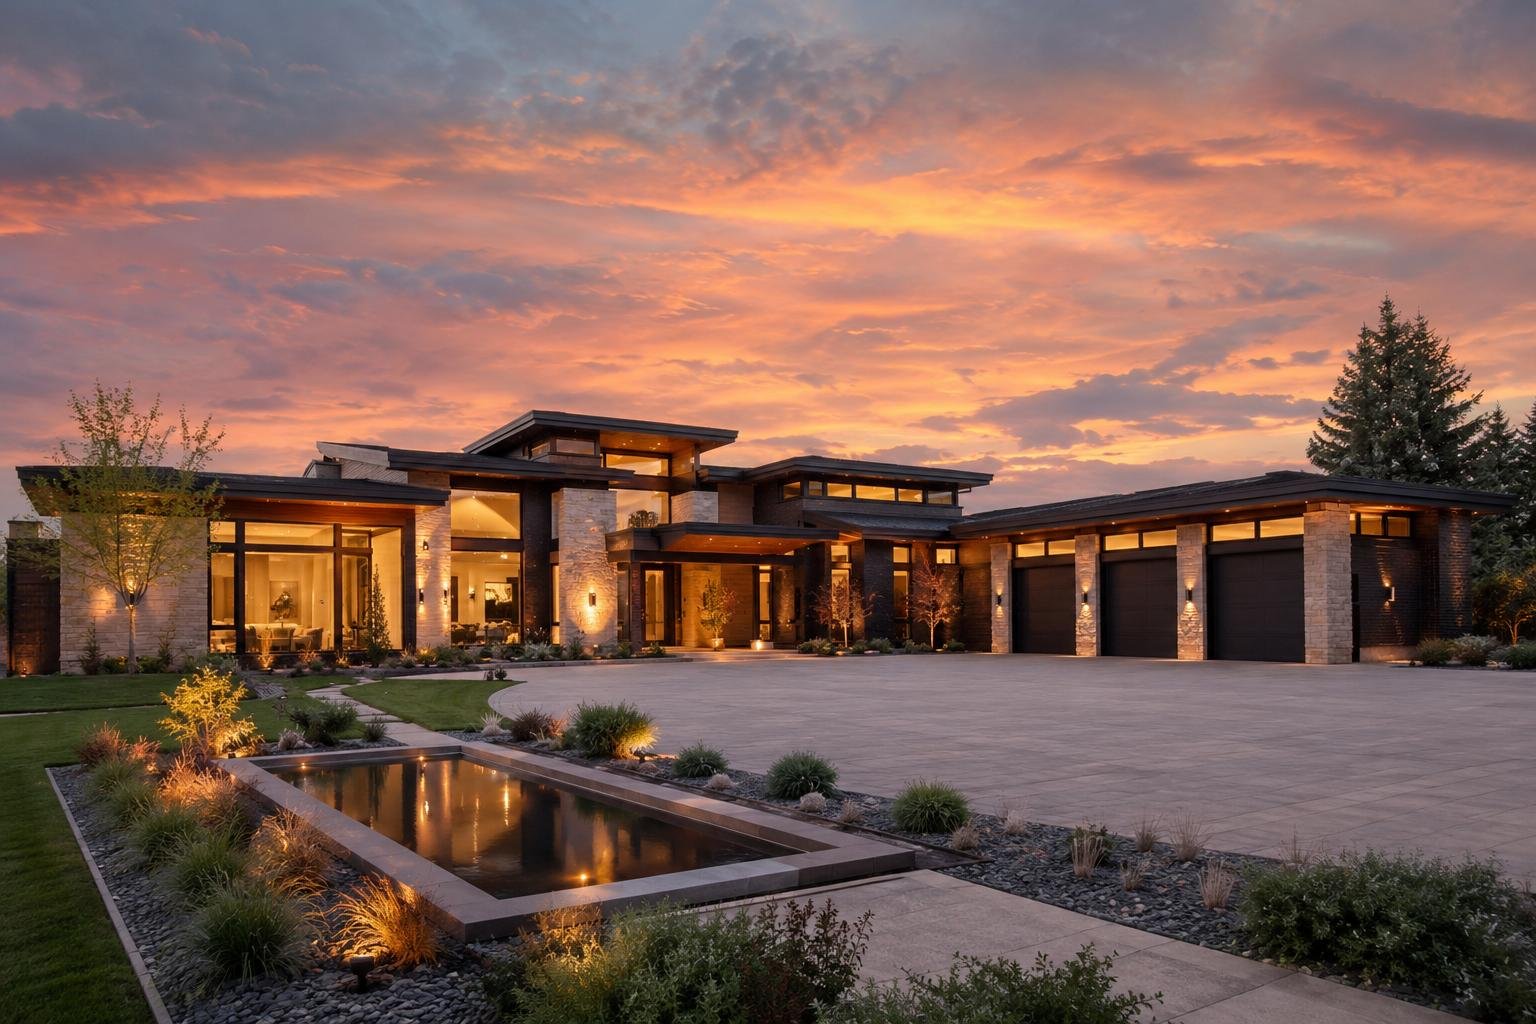
Handover
We walk through the whole house with you, room by room, and you tell us if anything needs to be fixed. Then we actually fix it before you get the keys, not after you've moved in.
You'll get a proper walkthrough of how everything works: the furnace, the shutoffs, the filters, what to check each season — plus a folder with every warranty, manual, and document about your home in one place. Alberta's standard home warranty applies: 1 year on labour and materials, 2 years on plumbing and wiring, 5 years on the outer walls and roof, 10 years on the structure. And if anything needs fixing, you call us directly.
- Walkthrough
- Room-by-room, deficiency list written together
- Before keys
- Deficiency list closed out and re-inspected
- You receive
- Orientation, warranty package, manuals, as-builts
- Afterwards
- Warranty service handled in-house
Process FAQ
What Clients Ask
Step One
Let's Talk First
One honest hour about your land, your budget, and your timeline. By the end, you'll know whether we're the right fit — no pressure whichever way you like.