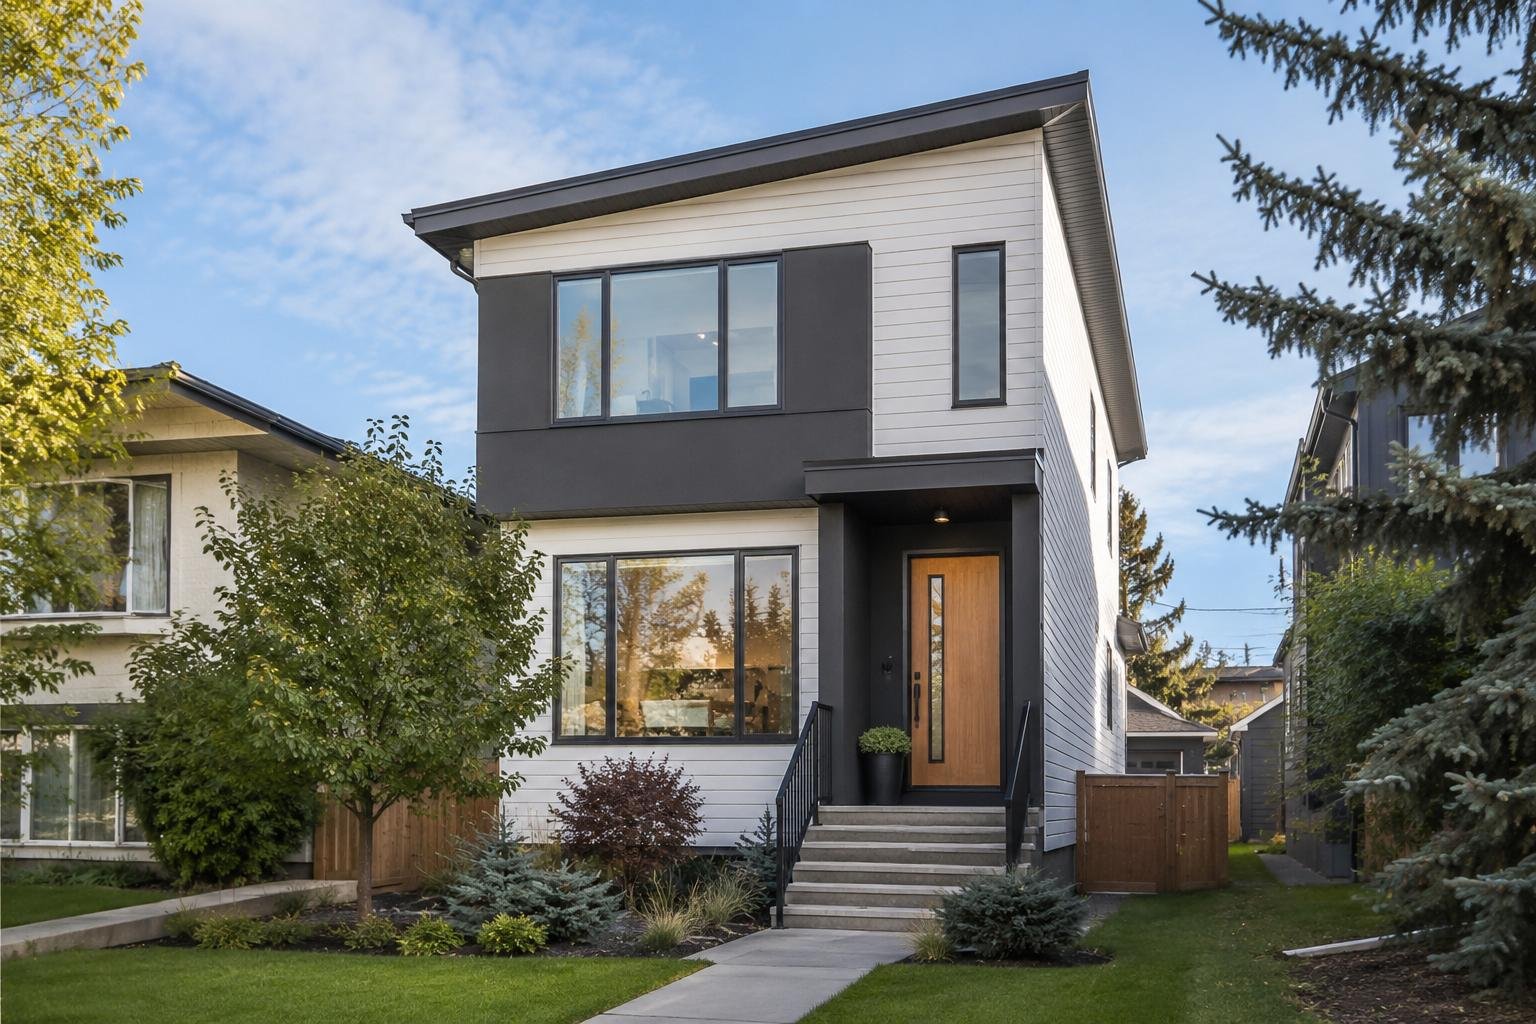
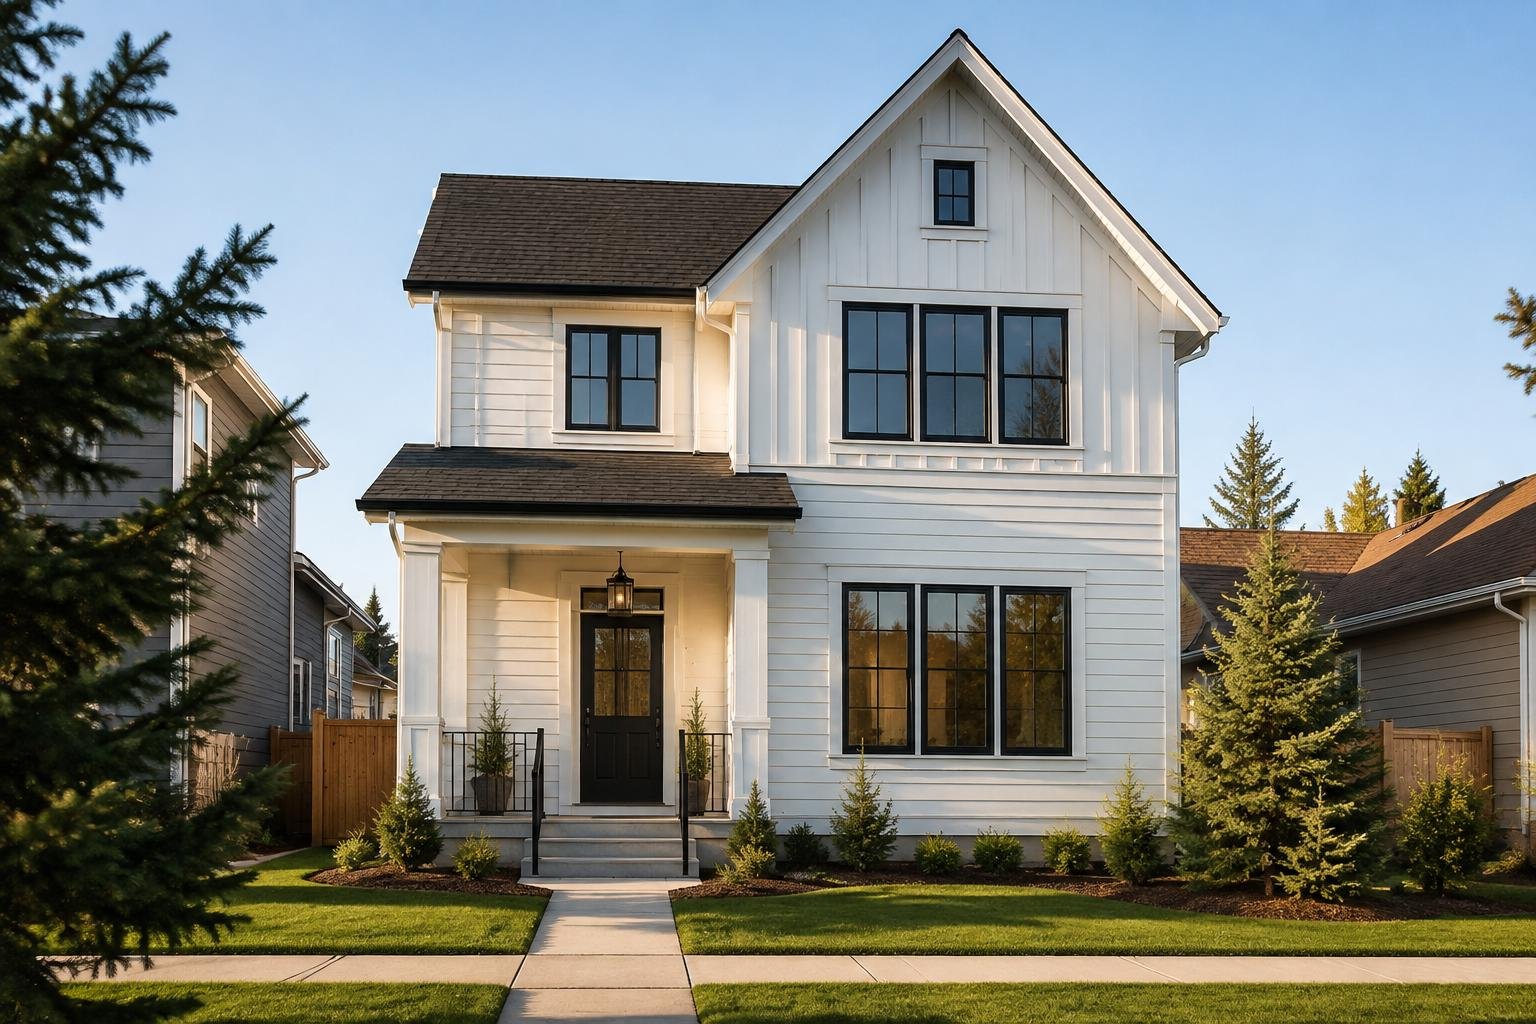
Duplex & Semi-Detached
Two homes on one lot, each with its own front door and yard. The simplest way to add density on a standard lot.
2 units · up to 4 rentable spaces with suites
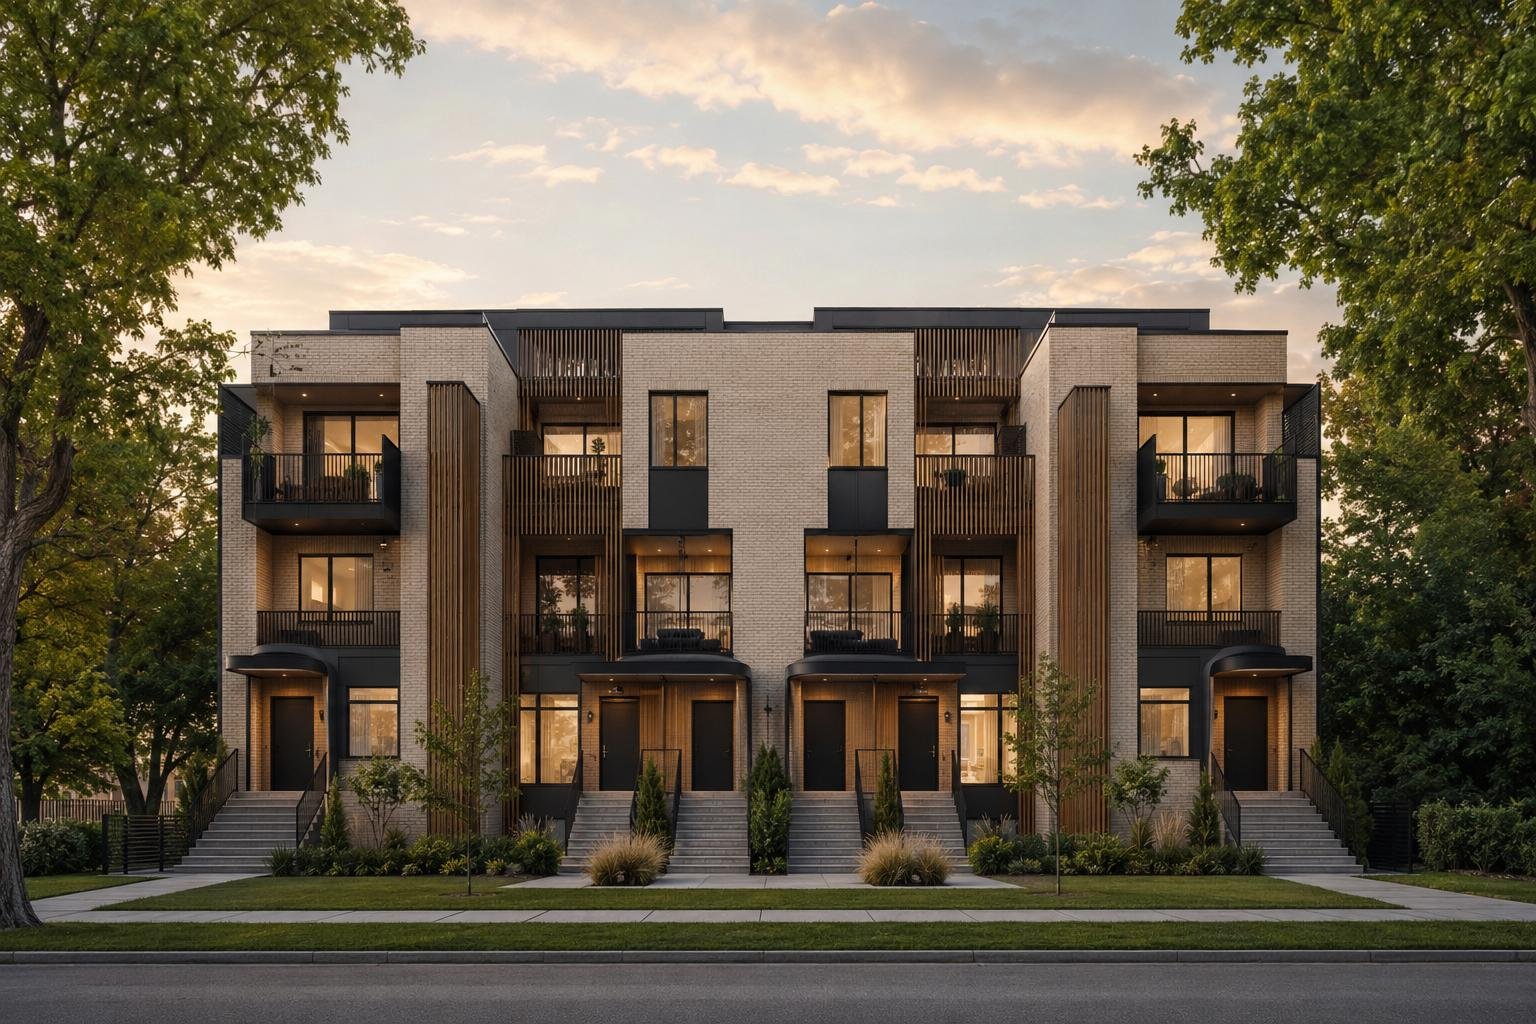
Build With Us
Duplexes, fourplexes, row housing — built around one real question: what will this piece of land actually earn you, and for how long?
What Matters Most
Most multi-family projects lose money in two ways: building fewer units than the land actually allows, or building units so thin-walled that tenants keep moving out.
We start by checking what your land can actually hold and running the real numbers before we ever draw a floor plan. Once we know the right number of units, we build for tenants to stay: walls that actually block sound between units (tested, not just assumed), separate systems and meters per unit, and finishes that survive a tenant moving out without needing a full redo.
Formats
From a simple two-unit lot to a full row of homes. What's right for you depends on your land, the zoning rules, and how long you plan to hold the property.
Two homes on one lot, each with its own front door and yard. The simplest way to add density on a standard lot.
2 units · up to 4 rentable spaces with suites
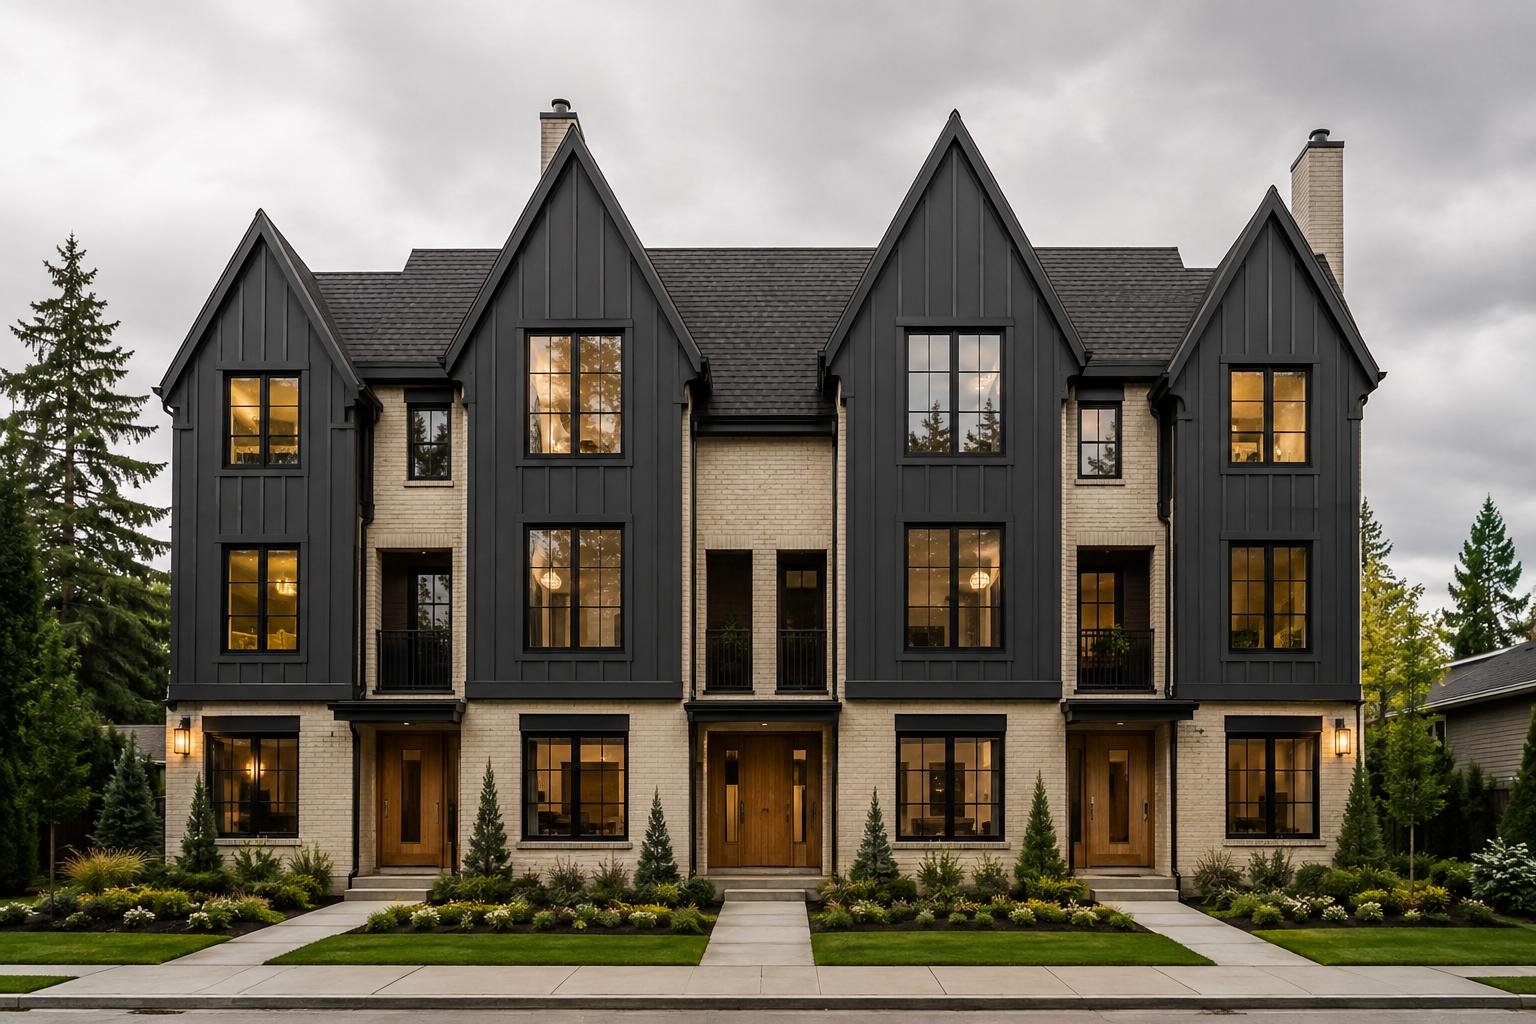
Three to six attached homes, each with its own utilities and systems. Good return per square foot, and easy to manage.
3 – 6 units · 6 – 12 rentable spaces
Three storeys, lower-level suites, private entries. The most units you can fit where the lot and zoning allow it.
6 – 12 units · 12 – 24 rentable spaces
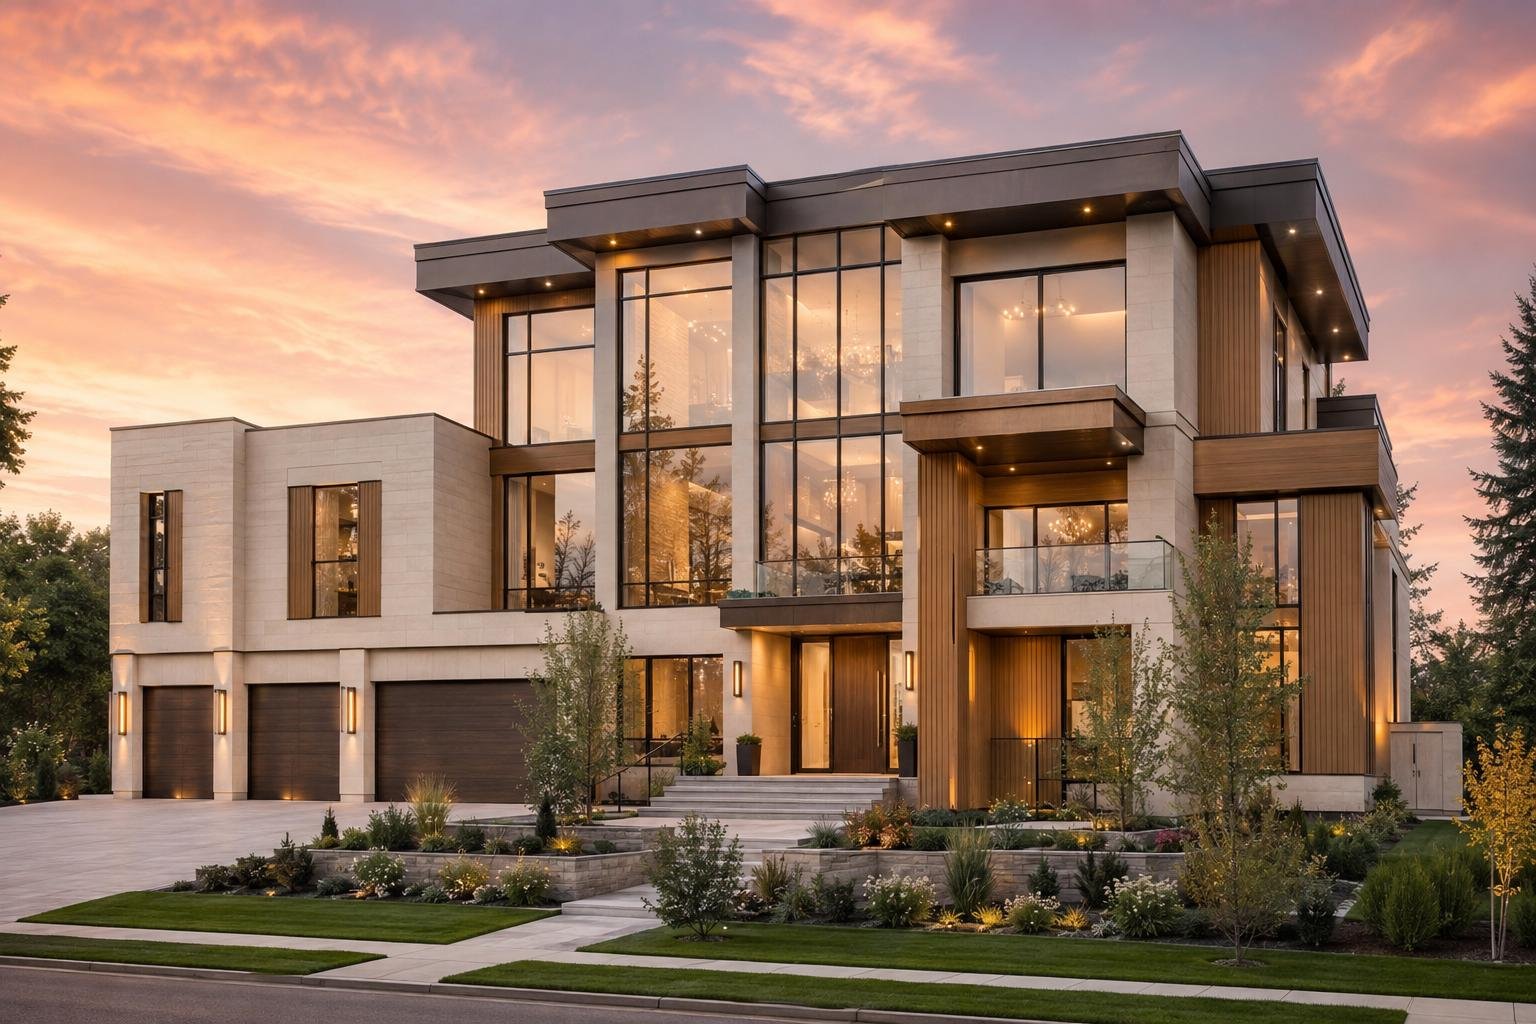
Garages tucked off a back lane, so the front yard stays usable. Families like these, and families tend to stay longer.
4 – 10 units · garages included
Where Things Go Wrong
Four mistakes we catch before the first shovel goes in.
We check exactly how many units your land legally allows before we ever design anything — so you're not finding that number out after permits are already approved.
We handle the city paperwork ourselves — approvals, exceptions, utility sign-offs — and we're the ones chasing it, not you.
We test the walls and floors between units on site, not just on paper. Noise complaints are the single biggest reason tenants leave.
Separate meters, properly sized heating, and tested insulation keep your share of the utility bills predictable, not creeping up over time.
Portfolio
Investor FAQ
Investors & Developers
Tell us the site and how long you plan to hold it. We'll come back with how many units it can fit, roughly what it'll cost, and a realistic timeline.