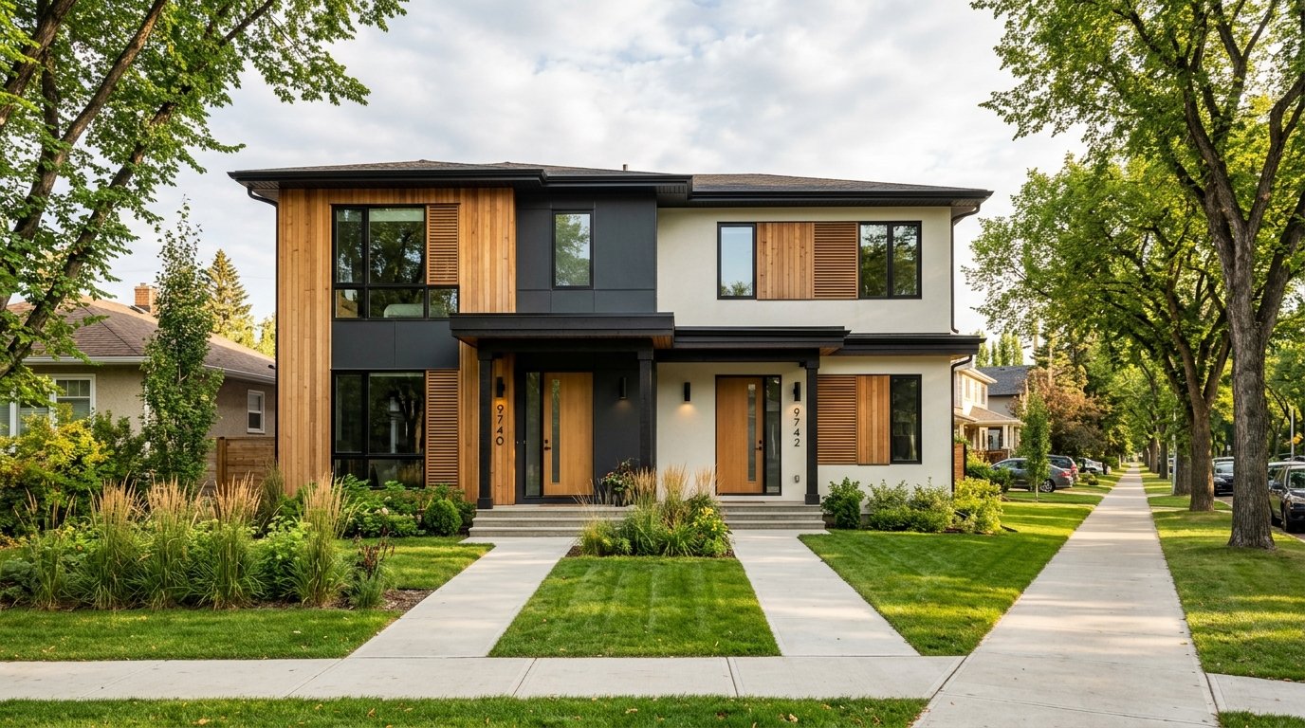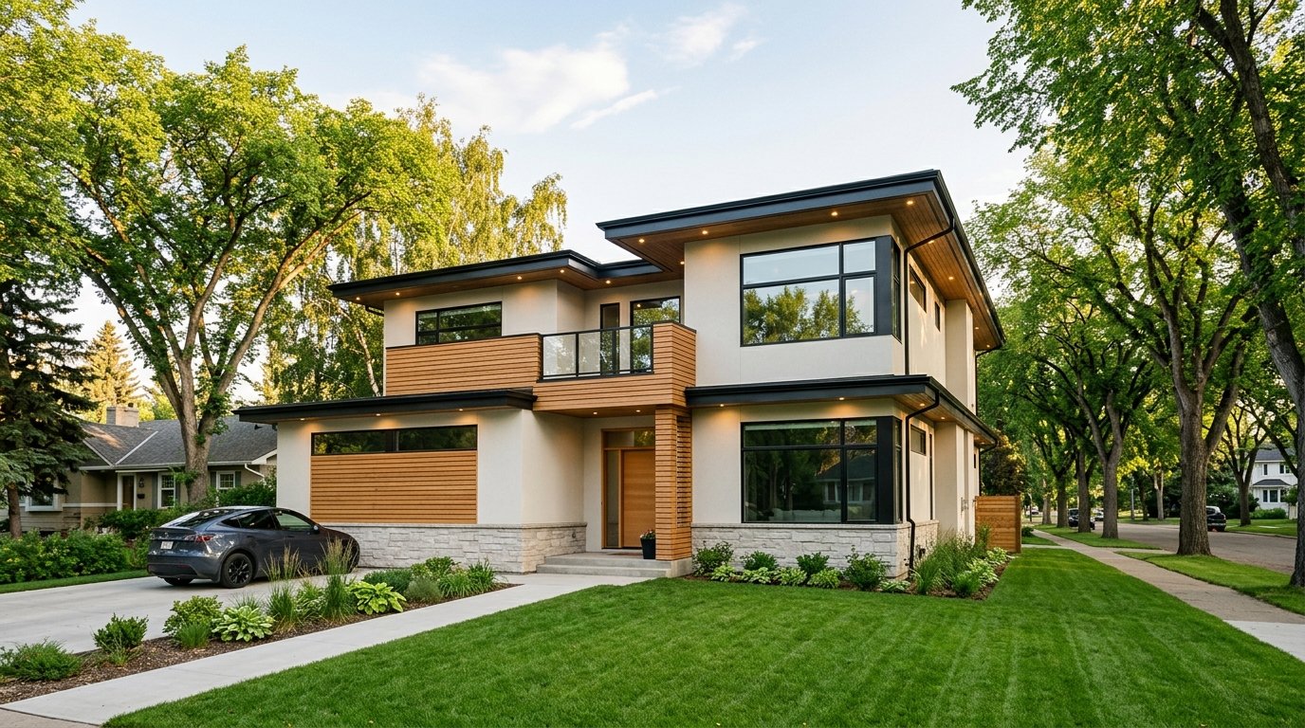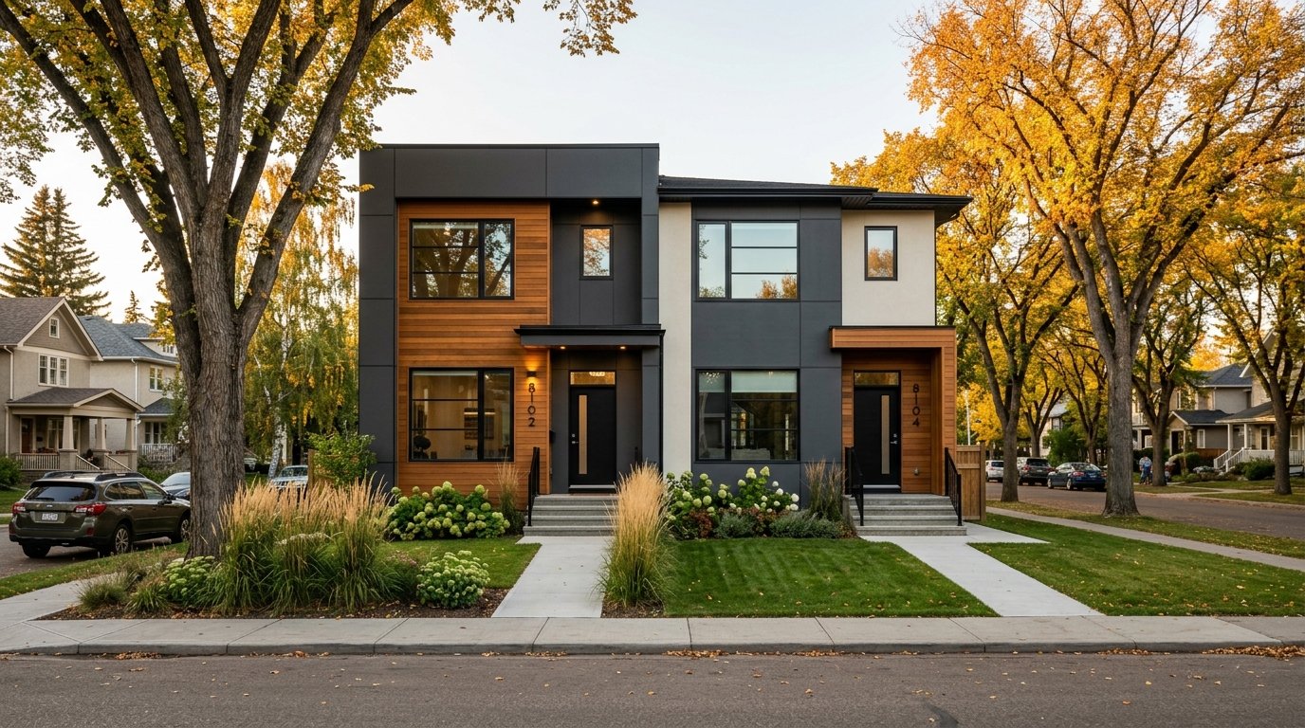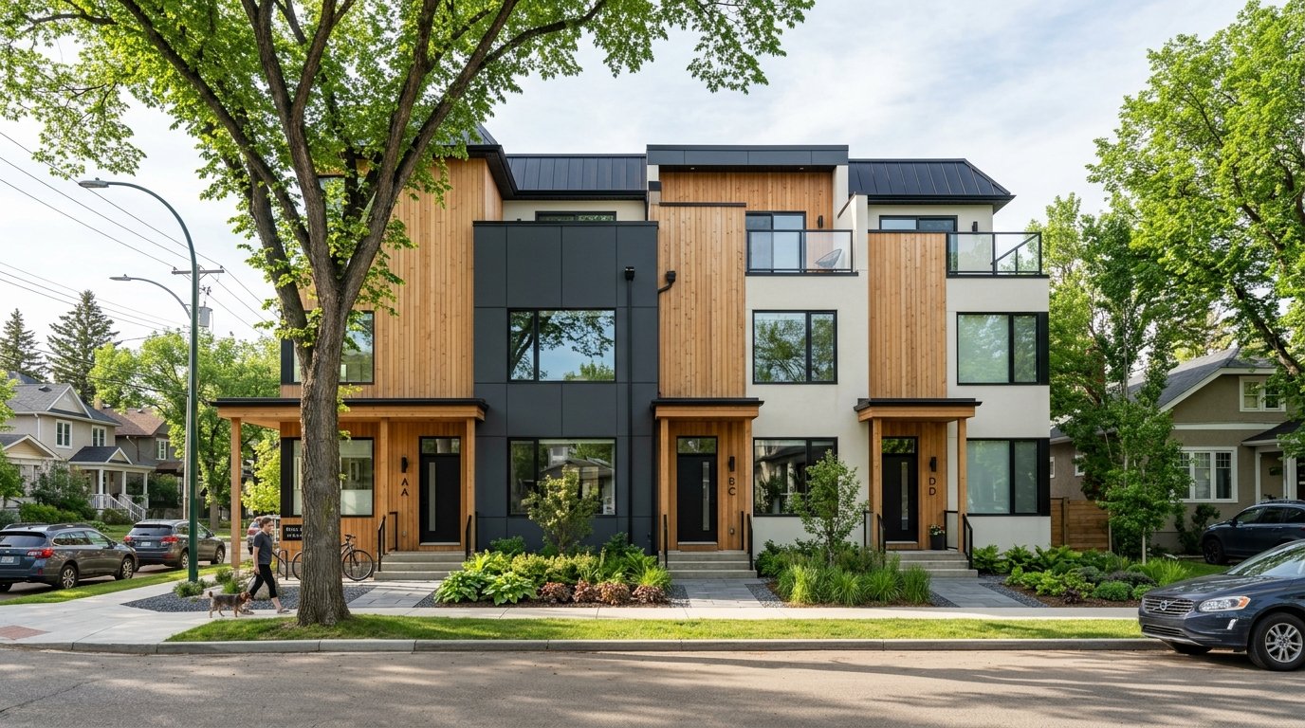
Fourplex Development in Edmonton: A Complete Guide for Property Owners & Investors
A comprehensive 2026 guide to fourplex development in Edmonton: Zoning Bylaw 20001 RS Zone rules, Altus construction benchmarks, fire and acoustic party walls, permits, and financing.
⚡ Quick Answer: Fourplex Development in Edmonton (2026)
Fourplex development in Edmonton (four attached rowhouse or multi-unit dwellings on a single parcel) is permitted under the City of Edmonton’s Zoning Bylaw 20001 primarily within the RS (Small Scale Residential) Zone, which permits up to 8 dwellings on an interior lot. A fourplex requires a minimum site area of 75.0 m² per dwelling (minimum 300 m² total), a minimum lot width of 7.5 m, a maximum height of 10.5 m (3 storeys), and 45% maximum site coverage. According to the Altus Group 2026 Canadian Cost Guide, hard construction benchmarks range from $185 to $250 CAD per sq. ft. for row townhouses and $195 to $265 CAD per sq. ft. for 3-storey stacked townhouses, with municipal civil servicing averaging $20,485 to $31,750 CAD per unit for EPCOR water, sewer, and power upgrades. The National Building Code – 2023 Alberta Edition mandates continuous 1-hour fire separations and acoustic party walls (minimum STC 50) between all units.
A fourplex places four independent homes on a single residential lot. For an Edmonton property owner, that can mean transforming an aging bungalow on a 50-foot or 60-foot parcel into four brand-new, high-efficiency residences. For a real estate investor, it represents a high-yield residential asset that delivers strong rental income or immediate equity through fee-simple retail sales, while remaining significantly easier to manage than a large commercial apartment building. In both scenarios, successful fourplex development in Edmonton depends on rigorous due diligence before committing capital: confirming the lot’s zoning designation, verifying dimensional site capacity, satisfying municipal architectural design standards, budgeting for civil servicing upgrades, and securing appropriate construction financing.
This comprehensive guide details every phase of the fourplex development lifecycle. We cite the City of Edmonton’s Zoning Bylaw 20001, the National Building Code – 2023 Alberta Edition, and third-party construction indices from the Altus Group 2026 Canadian Cost Guide. Where a cost, design rule, or regulatory threshold depends directly on your parcel’s physical characteristics, we explain the variable clearly.
As a leading Edmonton custom home and multi-family infill builder, Evergreen Dream Home provides turnkey development, architectural planning, and general contracting services for duplexes, triplexes, fourplexes, and row housing developments across Edmonton, Strathcona County, St. Albert, and Sherwood Park.
Figure 1: High-end contemporary 4-unit rowhouse fourplex in an established Edmonton mature neighbourhood, featuring articulated private street-facing entrances, vertical cedar siding, smooth acrylic stucco, and triple-pane architectural glazing.
What Is Fourplex Development in Edmonton?
In municipal planning terms, fourplex development in Edmonton refers to the planning, approval, and construction of a single residential building—or a group of attached dwellings—containing four independent legal homes on a single parcel of land. Most frequently, an Edmonton fourplex is built in a row housing format, where four attached units sit side-by-side or front-to-back, each featuring its own direct private entrance at ground level. Alternatively, it can be designed as a multi-unit stacked building, where two upper two-storey units sit atop two ground-level garden suites.
The City of Edmonton’s residential permit application specifically covers row housing projects of three or four units, while Part 8 of Zoning Bylaw 20001 provides precise legal definitions for attached and multi-unit residential typologies. Property owners and developers typically pursue fourplex development for three core strategies:
- Transforming Older Infill Parcels: Homeowners with a large mature parcel (e.g., a 50-to-66-foot lot in communities like Ritchie, King Edward Park, Strathcona, or Westmount) can replace a deteriorating 1950s house with four contemporary homes, substantially increasing the value of their land.
- Turnkey Multi-Unit Rental Investment: Real estate investors build four high-demand rental suites to generate robust, diversified monthly cash flow with lower vacancy risk than a single-family rental.
- Multi-Family Compound & Intergenerational Living: Large families build four distinct residences on a single parcel, allowing grandparents, adult children, and extended family to live alongside one another while maintaining complete autonomy and privacy.
While fourplexes unlock substantial financial potential, investment returns depend directly on acquisition basis, demolition costs, EPCOR utility upgrades, construction quality, financing structures, and local rental market absorption.
Zoning for Fourplex Development in Edmonton: Which Zones Allow It?
A fourplex can only be constructed where municipal zoning permits small-scale multi-unit housing. Under Edmonton’s modernized Zoning Bylaw 20001 (effective January 1, 2024), zoning was radically overhauled to support gentle urban density. You can quickly confirm your lot's zoning by consulting the City of Edmonton’s interactive zoning map:
1. RS (Small Scale Residential Zone)
The RS Zone is the primary residential zone across Edmonton’s mature neighbourhoods inside the Anthony Henday ring road (such as Glenora, Crestwood, Strathcona, Bonnie Doon, Highlands, and Ritchie). The RS Zone permits small-scale residential developments up to 3 storeys, explicitly allowing a maximum of eight (8) dwellings on an interior site. Because a fourplex contains four dwellings, it falls comfortably within the allowable density limit. For fourplex infill development in Edmonton’s established neighbourhoods, the RS Zone is the standard designation you will encounter.
2. RSF (Small Scale Flex Residential Zone)
The RSF Zone is predominantly applied in newer suburban growth areas and developing master-planned communities. It allows similar residential densities but provides more flexible site planning regulations, including a maximum building height of 12.0 metres and maximum site coverage of 55 per cent.
3. RSM (Small-Medium Scale Transition Residential Zone)
The RSM Zone is specifically intended for medium-density row housing and multi-unit buildings up to three or four storeys in transitioning infill and arterial redevelopment corridors. The RSM Zone mandates a minimum density of 45 dwellings per hectare and permits maximum site coverage up to 60 per cent.
Builder Tip: Always verify your parcel's zoning and municipal title records before acquiring land. A lot that physically appears spacious enough for four units may have statutory plan overlays, historical covenants, or servicing encumbrances that restrict multi-unit forms.
RS Zone Rules That Shape a Fourplex in Edmonton
To obtain development permit approval in the standard RS Zone, your fourplex architectural plans must satisfy every dimensional metric established in Section 2.10 of Zoning Bylaw 20001:
| Bylaw 20001 Parameter (RS Zone) | Municipal Rule | Impact on Fourplex Site Planning |
|---|---|---|
| Maximum Dwellings on Interior Site | 8 dwellings | Fourplex easily complies (4 principal dwellings, with potential for future secondary suites). |
| Minimum Site Area per Dwelling | 75.0 m² (approx. 807 sq. ft.) | Four dwellings require a minimum site area of 300 m² (approx. 3,229 sq. ft.). A standard 50-ft lot (approx. 550–650 m²) easily exceeds this requirement. |
| Minimum Site Depth | 30.0 m (approx. 98.4 ft.) | Standard mature Edmonton lots are typically 36.5 to 45.7 m (120 to 150 ft) deep. |
| Minimum Site Width (Single Lot) | 7.5 m (approx. 24.6 ft.) | Accommodates standard and wide parcel configurations. |
| Minimum Lot Width (Subdivided Lots) | 5.0 m (without lane); 4.0 m (with rear lane) | Essential for fee-simple subdivision: a 50-ft lot (15.24 m) can be subdivided into narrow fee-simple rowhouse titles abutting an alley. |
| Maximum Building Height | 10.5 m (approx. 34.4 ft.) | Permits up to three full storeys above grade. |
| Maximum Site Coverage | 45 per cent | Combined building footprint (principal structures plus attached garages) cannot exceed 45% of total parcel area. |
| Maximum Building Length | 30.0 m (or lesser of 50% site depth / 25.0 m along side lot line) | Governs the depth of rowhouse structures along property lines to protect neighbouring light and privacy. |
| Minimum Front Setback | 4.5 m (approx. 14.8 ft.) | Aligns front façades with adjacent neighbourhood streetscapes. |
| Minimum Rear Setback | 10.0 m (approx. 32.8 ft.) | Ensures adequate rear yard depth for amenity space, tree preservation, and detached parking. |
| Minimum Interior Side Setback | 1.2 m (1.9 m for row housing where an entrance faces the side lot line) | Requires a 1.9 m side buffer if private entry doors or landings open toward an interior neighbour's fence line. |
| Maximum Side Entrances | Maximum 2 entrances | No more than 2 entrance doors are permitted along any single interior side lot line. |
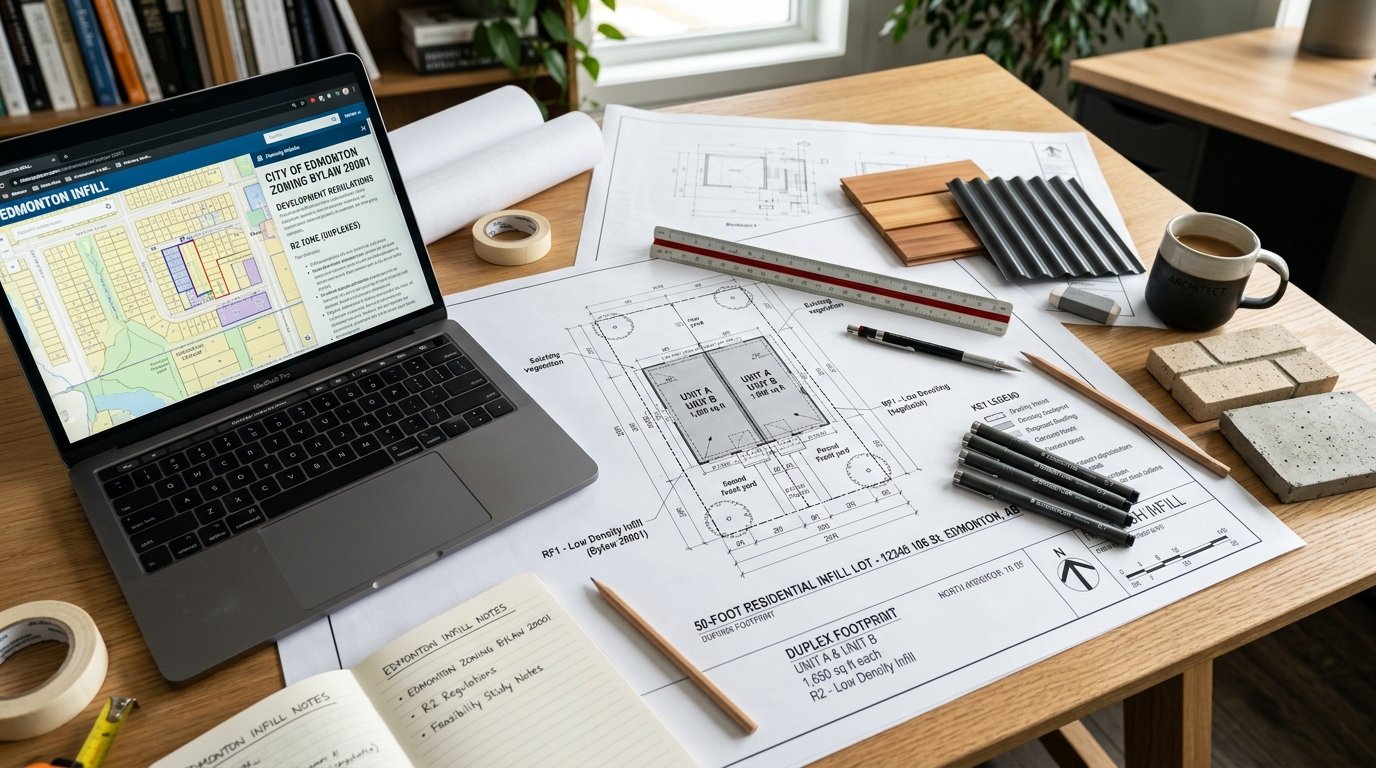
Figure 2: Meticulous fourplex parcel feasibility analysis in Edmonton, verifying RS Zone setbacks, site coverage limitations, soft landscaping calculations, and utility tie-in corridors.
Subdividing into Separate Fee-Simple Titles
If your investment model entails selling each rowhouse unit to an individual homebuyer, you can apply to subdivide the parcel into four separate fee-simple titles. Because Bylaw 20001 allows attached dwellings on separate parcels with widths as narrow as 4.0 metres (when abutting an alley), a 50-to-60-foot infill parcel can be legally split into four individual lots. Each owner owns their home and land outright, eliminating the need to set up and manage a condominium corporation.
Design Rules That Shape Fourplex Architecture in Edmonton
Zoning Bylaw 20001 places significant emphasis on street-level presentation and pedestrian experience. Key architectural design rules for an Edmonton fourplex include:
- Street-Facing Row Houses: Where row house dwellings sit adjacent to the front lot line on an interior parcel, they must face the street. Each street-facing façade must feature a primary entrance door oriented toward the street with a covered architectural entrance feature (such as an overhang, portico, or recessed canopy). In addition, transparent clear glass windows must cover at least 15 per cent of the street-facing façade area above the basement level.
- Façade Articulation Techniques: When a building wall faces a public street, or exceeds 20.0 metres in length facing an interior side property line, the façade must incorporate at least two architectural design techniques. For row housing, these include roofline variations, projected or recessed bays, cantilevered balconies, covered porches, and contrasting exterior materials (such as warm cedar wood, smooth acrylic stucco, and dark metal siding).
- Direct Ground-Level Street Entrances: Where multi-unit housing has a building wall longer than 12.8 metres fronting a street with an existing sidewalk, each ground-floor dwelling along that wall must have its own private entrance with direct ground-level access to the street, equipped with weather protection. Sliding patio doors cannot serve as a principal entrance.
- Rear Alley Vehicle Access & Parking: Where a parcel abuts a developed rear lane, all vehicular access must be taken exclusively from the alley. Rear attached garages are prohibited in the RS Zone, and surface parking pads must never be placed between the front building wall and the street.
- Soft Landscaping Requirements: For mid-block row housing developments, City of Edmonton guidelines require soft landscaping across at least 30 per cent of the parcel area, planted with hardy native Alberta deciduous trees, shrubs, and sod.
- Open Option Parking: Under Edmonton’s city-wide Open Option Parking bylaw, developers are not legally required to provide a mandatory minimum number of off-street parking stalls. However, City data indicates that row house builders typically deliver approximately 0.5 to 1.0 parking stalls per dwelling (often via a rear detached 4-bay garage or open parking pads) to satisfy market tenant expectations.
Building Code, Multi-Unit Fire Separation & Acoustic Soundproofing
A fourplex consists of four families living under one connected roofline, making structural safety and acoustic privacy paramount. In Alberta, all multi-unit residential construction must strictly adhere to the National Building Code – 2023 Alberta Edition (in effect since May 1, 2024).
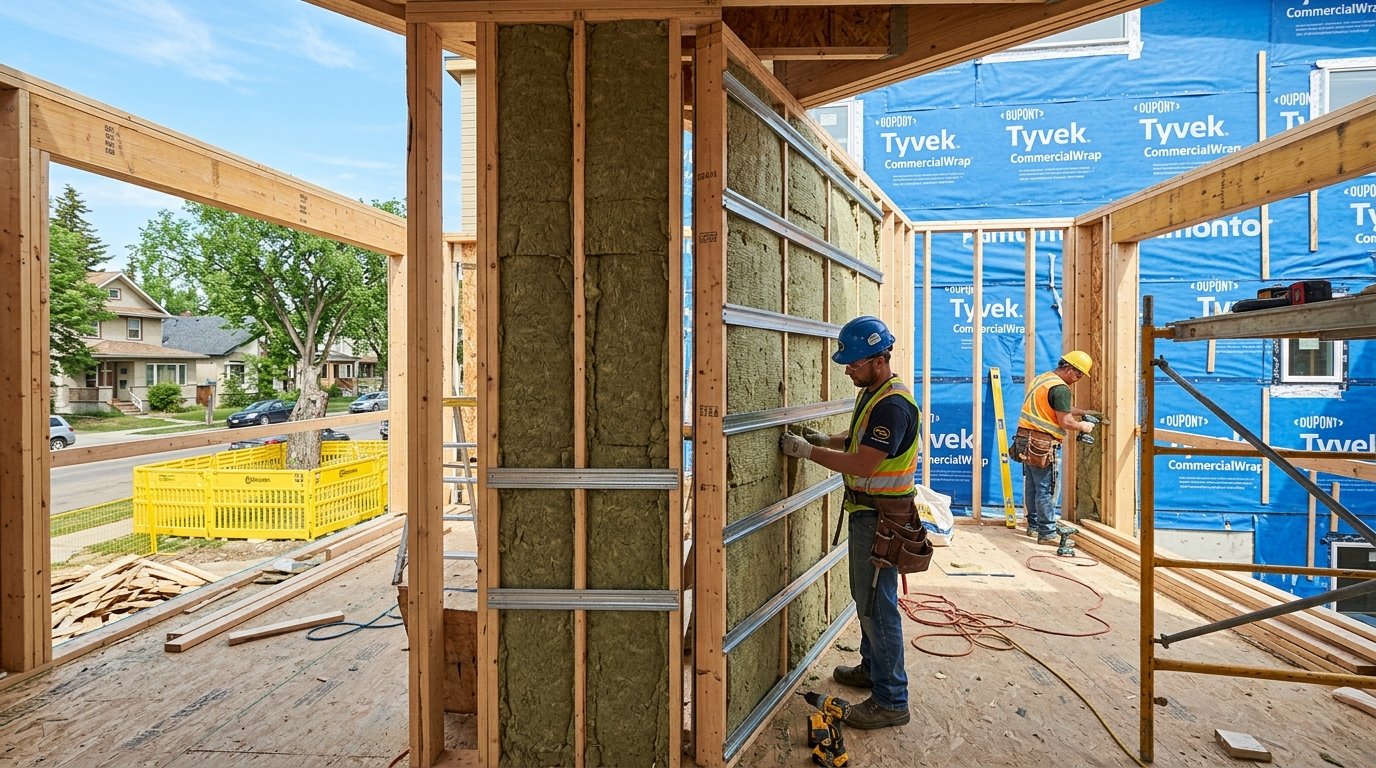
Figure 3: Active framing of multi-unit fourplex party wall assemblies in Edmonton, featuring engineered double-stud wall systems, dense mineral wool batt soundproofing, and resilient channels compliant with the Alberta Building Code.
Critical Multi-Unit Engineering Requirements:
- 1-Hour Continuous Fire Separations: Each demising party wall between the four units must provide a certified fire-resistance rating of not less than 1 hour. These fire separations must run continuously from the concrete foundation footing through the ceiling assemblies to the underside of the non-combustible roof deck. All plumbing, electrical, and duct penetrations must be sealed with ULC-listed firestop collars and sealants.
- Acoustic Sound Transmission Class (STC 50+): To prevent noise transmission between neighbours, the Alberta Building Code mandates a minimum Sound Transmission Class (STC) rating of 50 between units. Evergreen Dream Home exceeds standard code by deploying double-stud staggered wall assemblies with a 1-inch physical air gap, dense mineral wool acoustic batt insulation (e.g., Roxul Safe'n'Sound), decoupled resilient metal channels, and double-layer 5/8" Type X fire-rated gypsum board, achieving STC 55+ performance.
- Four Independent Mechanical & Electrical Systems: To enable individual tenant utility billing or future fee-simple title sales, each of the four homes must have fully independent mechanical infrastructure: four high-efficiency furnaces or heat pumps, four independent Heat Recovery Ventilators (HRVs), four dedicated 100A electrical panels, and four individual gas and electric meters.
- Separate Water and Sewer Servicing: EPCOR requires dedicated water services and sanitary sewer connections for each dwelling unit if they are to be subdivided into separate fee-simple titles.
What Affects the Cost of Fourplex Development in Edmonton?
Building a fourplex costs significantly more in total capital than a single-family home because you are delivering four complete kitchens, four mechanical systems, and multiple bathrooms. However, on a per-unit basis, fourplexes achieve superior cost efficiency by spreading land costs, foundation excavation, and roofing across four revenue-generating dwellings.
According to the Altus Group 2026 Canadian Cost Guide, baseline hard construction costs in Edmonton benchmark as follows:
| Altus 2026 Category (Edmonton, Alberta) | Hard Construction Cost (CAD / sq. ft.) | Application to Fourplex Infill Development |
|---|---|---|
| Row Townhouse (Unfinished Basement) | $185 to $250 / sq. ft. | Standard baseline for side-by-side attached row housing with builder-standard turnkey finishes. |
| 3-Storey Stacked Townhouse | $195 to $265 / sq. ft. | Multi-level stacked fourplex configurations maximizing vertical density up to 10.5 metres. |
| Townhouse Civil Servicing Benchmark | $20,485 to $31,750 / unit | Municipal civil tie-ins for water, sanitary sewer, storm drainage, and power connections per dwelling. |
Benchmark Limitations: Altus figures represent vertical hard construction costs only. They strictly exclude raw land purchase, demolition of existing structures, hazardous material abatement, EPCOR off-site civil upgrades, municipal permit fees, architecture, financing carrying costs, warranty registration, GST, and contingency reserves.
Hypothetical Cost Breakdown: 4,000 Sq. Ft. Fourplex
To illustrate how these benchmarks translate to vertical construction, consider a hypothetical fourplex with 4,000 sq. ft. of total above-grade living area (four 1,000 sq. ft. units):
| Illustration (Hypothetical 4,000 sq. ft.) | Calculation Basis | Estimated Cost (CAD) |
|---|---|---|
| Row Townhouse Hard Construction (Low End) | 4,000 sq. ft. × $185 | $740,000 |
| Row Townhouse Hard Construction (High End) | 4,000 sq. ft. × $250 | $1,000,000 |
| EPCOR Utility Servicing (4 Units, Low End) | 4 units × $20,485 | $81,940 |
| EPCOR Utility Servicing (4 Units, High End) | 4 units × $31,750 | $127,000 |
Comprehensive 2026 Turnkey Pro-Forma: Edmonton Infill Fourplex
For property owners and investors seeking a realistic capital plan, the table below models a full turnkey development budget for a four-unit rowhouse project (approx. 4,400 sq. ft. total above grade, four 1,100 sq. ft. units) on a mature 50-to-60-foot lot in Edmonton:
| Budget Component | Estimated Cost Range (CAD) | Scope & Description |
|---|---|---|
| Land Acquisition (50–60 ft Parcel) | $360,000 – $550,000 | Acquisition of an older bungalow in a prime mature infill neighbourhood (Ritchie, Westmount, Strathcona). |
| Demolition & Environmental Abatement | $25,000 – $42,000 | Asbestos testing/abatement, hazardous material disposal, structure tear-down, foundation extraction, and compaction. |
| Architecture, Engineering & Legal Surveys | $30,000 – $48,000 | Full architectural working drawings, structural engineering, civil grading plans, HVAC design, and legal subdivision survey. |
| EPCOR Civil Utility Servicing Upgrades | $82,000 – $127,000 | Four independent water services, sanitary sewer up-sizing, street trenching, and power connections ($20.5k–$31.8k/unit). |
| Municipal Permits, OSCAM & Tree Bonds | $16,000 – $28,000 | Development permits, building safety code fees, OSCAM roadway permits, and City of Edmonton Public Tree Protection deposits. |
| Vertical Hard Construction (4,400 sq. ft.) | $836,000 – $1,078,000 | Full framing, party wall assemblies, roofing, triple-pane windows, 4 kitchens, mechanical, electrical, drywall, and durable finishes ($190–$245/sq. ft.). |
| Detached 4-Bay Garage & Landscaping | $65,000 – $105,000 | 4-car detached garage structure or covered parking stalls, concrete walkways, final grading, sod, and privacy fencing. |
| Financing Carrying Costs & Insurance | $45,000 – $75,000 | Construction loan interest draws, course-of-construction insurance, and property taxes during the 10–14 month build cycle. |
| Alberta New Home Warranty & Contingency | $50,000 – $85,000 | Mandatory 1-2-5-10 warranty coverage for 4 units plus a prudent 5–8% construction contingency reserve. |
| TOTAL ESTIMATED TURNKEY BUDGET | $1,509,000 – $2,138,000 | Turnkey cost equates to approximately $377,250 to $534,500 per completed fee-simple home. |
Secondary Suite Upside: Under Bylaw 20001, developers can also explore finishing the four basements into legal secondary suites (adding approximately $45,000 to $65,000 per basement), converting the development into an 8-unit residential asset that substantially increases gross rental yields.
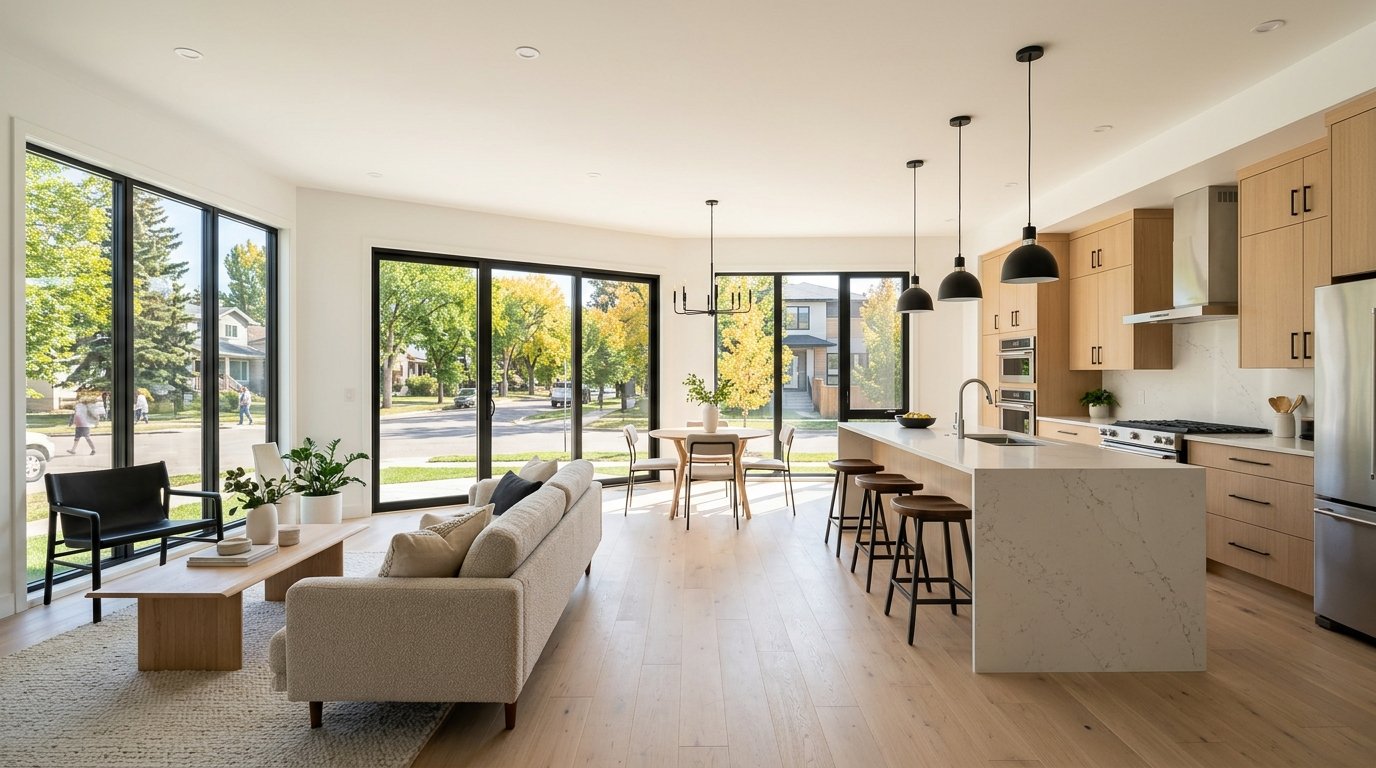
Figure 4: Turnkey open-concept interior in a newly completed Edmonton fourplex, featuring durable luxury vinyl plank or engineered hardwood, quartz countertops, and smart multi-family layouts that command premium rental rates.
Permits and Approvals for Fourplex Development in Edmonton
Developing a multi-unit infill project requires coordinated municipal permits administered by the City of Edmonton’s Urban Planning and Economy department:
- Development Permit: The City evaluates the application against Zoning Bylaw 20001 RS Zone regulations. Eligible rowhouse projects meeting standard setbacks and height rules can qualify for the City’s digital Auto-Review program via the SelfServe portal, shortening approval timelines.
- Building Permit: Safety codes officers review structural engineering drawings, foundation design, fire separations, soundproofing, and energy efficiency (Alberta Building Code Section 9.36). Builders can utilize a Footing and Foundation Only Permit to expedite early site excavation while full architectural review progresses.
- Builder Licensing & Alberta Warranty: Under the Alberta New Home Buyer Protection Act, every residential home builder must hold an active Government of Alberta Builder Licence and register mandatory 1-2-5-10 warranty coverage before the City can legally issue a building permit.
- Infill Site Management Approvals:
- Public Tree Permits: Required to establish protective barrier hoarding around city-owned boulevard trees adjacent to the construction zone.
- OSCAM Permits (On-Street Construction and Maintenance): Mandatory for street parking closures, material staging, concrete pump trucks, and utility trenching.
- Construction Implementation Plan (CIP): Outlines trade parking logistics, site cleanliness, waste bins, and public safety fencing.
- Abutting Property Owner Notifications: Courtesy letters delivered to neighbouring homeowners prior to demolition.
The Fourplex Development Process: Step-by-Step
A typical fourplex project in Edmonton spans approximately 10 to 15 months from initial site due diligence to final tenant occupancy:
- Stage 1: Lot Due Diligence & Feasibility: Confirm zoning, measure lot frontage and depth, assess tree locations, and review EPCOR underground service capacity.
- Stage 2: Architectural & Engineering Design: Draft custom rowhouse plans incorporating street-facing entrances, 15% glazing, and acoustic party walls.
- Stage 3: Financing & Pro-Forma Approval: Secure construction progress draw financing through an Alberta commercial lender or credit union.
- Stage 4: Permit Submission & Abatement: Submit development and building permits online via SelfServe. Complete hazardous asbestos abatement and controlled demolition.
- Stage 5: Civil Servicing & Foundation: Excavate site, install four separate EPCOR water/sewer utility connections, pour reinforced concrete footings and frost walls, and install weeping tiles.
- Stage 6: Framing & Lock-Up: Frame the multi-unit structure, erect the 1-hour fire separation party walls, install roof trusses, weather wrap, and triple-pane architectural windows.
- Stage 7: Rough-Ins & Multi-Unit Insulation: Rough in four independent HVAC, plumbing, and electrical distribution systems. Install mineral wool acoustic insulation, resilient channels, and double-layer Type X drywall.
- Stage 8: Interior Finishes & Handover: Install cabinetry, quartz counters, flooring, paint, and fixtures. Pass City safety inspections, register Alberta warranty, and receive final occupancy permits.
Alberta Winter Construction Best Practices: Edmonton winters bring sub-zero temperatures. Experienced builders employ hydronic ground heaters (such as glycol ground-thawing units), insulated concrete curing blankets, and temporary enclosed propane heating systems to allow excavation and foundation pours to proceed safely through the winter months.
Ownership, Subdivision and Financing Options for a Fourplex
Your legal and financing strategy depends on whether you plan to hold the fourplex as a long-term rental or sell the units individually:
- Hold as a Multi-Unit Rental Asset: Retaining the fourplex under a single title simplifies financing. You operate as a landlord under the Alberta Residential Tenancies Act, collecting four rental streams while benefiting from long-term equity appreciation and mortgage pay-down.
- Fee-Simple Subdivision & Retail Sale: By subdividing the property into four individual fee-simple titles (with minimum lot widths of 4.0 metres on an alley), each home can be sold to separate retail buyers with zero condominium fees. This strategy maximizes capital return and accelerates capital recycling for developers.
- Construction Financing: Investors typically utilize progress draw commercial construction mortgages through Canadian chartered banks (RBC, TD, BMO, CIBC, Scotiabank) or Alberta credit unions (ATB Financial, Servus Credit Union). Funds are disbursed at key construction milestones following independent quantity surveyor inspections.
- CMHC MLI Select Considerations: Canada Mortgage and Housing Corporation’s popular MLI Select program provides up to 50-year amortizations and 95% loan-to-cost financing for multi-unit rental housing. However, MLI Select requires a minimum of five (5) residential units. A standard fourplex has four units, so it falls just below the threshold—unless you develop a fifth unit (such as adding secondary basement suites to create a 5-to-8-unit development).
How to Choose a Builder for Fourplex Development in Edmonton
Fourplex development is a sophisticated multi-unit undertaking. When interviewing potential builders, ask these critical qualifying questions:
- Builder Licensing: Is your company actively licensed in good standing on the Government of Alberta Residential Builder Registry?
- Multi-Unit Warranty Provider: Which accredited warranty provider backs your multi-family builds (e.g., Alberta New Home Warranty Program, Travelers, Progressive)?
- Multi-Family Track Record: Can you provide reference addresses of rowhouse, duplex, or multi-unit infill developments you have completed in Edmonton?
- Acoustic & Fire Engineering: How does your party wall assembly achieve a minimum STC 50 rating and meet Alberta Building Code 1-hour fire separations?
- All-Inclusive Scope: Does your contract clearly budget for off-site EPCOR water/sewer connections, demolition, tree protection, and municipal permits?
Frequently Asked Questions About Fourplex Development in Edmonton
Is a fourplex the same as a row house in Edmonton?
Often, but not always. In Edmonton, a fourplex is most commonly constructed as four attached row houses, where each dwelling features its own private ground-level entrance facing the street or flanking side. However, a fourplex can also be designed as a multi-unit stacked building (e.g., two upper multi-level units above two garden suites). Zoning Bylaw 20001 defines both typologies in Part 8.
How big of a lot do I need to build a fourplex in Edmonton?
Under Zoning Bylaw 20001, the RS Zone mandates a minimum site area of 75.0 m² per dwelling, meaning four dwellings require at least 300 m² (approx. 3,229 sq. ft.) of total parcel area. In addition, the parcel must meet the minimum width of 7.5 m, minimum depth of 30.0 m, setback rules, and the 45 per cent maximum site coverage limit. A typical 50-to-60-foot mature infill parcel easily satisfies these dimensional criteria.
Can I subdivide and sell the units in an Edmonton fourplex separately?
Yes. Zoning Bylaw 20001 allows attached dwellings on separate parcels with lot widths as narrow as 4.0 metres when abutting a rear alley (or 5.0 metres without an alley). Through the City’s Subdivision Authority, a 50-to-60-foot parcel can be subdivided into four independent fee-simple titles, allowing each rowhouse to be sold separately without condominium fees.
Do I need to provide on-site vehicle parking for a fourplex?
No mandatory parking is required by law. Since 2020, Edmonton has operated under Open Option Parking city-wide. Developers and owners decide how many stalls to provide based on client demand. However, City data indicates rowhouse builders typically provide 0.5 to 1.0 stalls per unit in the rear yard, and all vehicular access must come from the rear alley where one exists.
What municipal permits and tree protections apply during fourplex construction?
In addition to development and building permits, redevelopment projects require City of Edmonton Public Tree Permits (to erect hoarding barriers around boulevard trees), OSCAM permits (for street/lane closures and concrete staging), and a Construction Implementation Plan to manage trade parking and waste containment.
Can I add secondary basement suites to a fourplex to create an eightplex?
Yes. Under the RS Zone in Zoning Bylaw 20001, secondary suites are permitted within attached dwellings, subject to Alberta Building Code compliance (independent heating, private exterior exits, and fire separations). Adding four basement suites creates an 8-unit multi-family property, which also qualifies the project for CMHC MLI Select multi-unit financing.
Does Evergreen Dream Home build fourplexes and multi-family infill homes?
Yes. Evergreen Dream Home is a licensed Alberta residential builder specializing in custom luxury homes, front-to-back duplexes, side-by-side semi-detached homes, triplexes, fourplexes, and row housing across Edmonton, Strathcona County, St. Albert, and Sherwood Park. We manage the complete process from lot due diligence and architectural design to municipal approvals, party wall engineering, construction, and final warranty handover.
Ready to Plan Your Edmonton Fourplex Development?
Whether you are looking to redevelop an existing family parcel, build a cash-flowing fourplex rental portfolio, or execute a high-margin fee-simple rowhouse development, partnering with an experienced builder is critical to delivering your project on time and on budget.
For more insights into Edmonton zoning and construction costs, explore our related guides:
- Duplex Development in Edmonton: Costs, Zoning, Design & Construction Guide
- How Much Does It Cost to Build an Infill Home in Edmonton? (2026)
- Complete Guide to Infill Development in Edmonton
- How Much Does It Cost to Build a Custom Home in Edmonton?
- Custom Home Building in Edmonton: A Complete Guide
Ready to unlock your lot's multi-unit potential? Contact Evergreen Dream Home today or call (780) 667-8067 to schedule your personalized fourplex feasibility and pro-forma consultation.