Multi-Family Development in Edmonton: A Complete Guide for Investors & Developers
A comprehensive 2026 guide to multi-family development in Edmonton: Zoning Bylaw 20001 (RS, RSM, RM), Altus construction costs, parkade benchmarks, CMHC MLI Select, and approvals.
⚡ Quick Answer: Multi-Family Development in Edmonton (2026)
Multi-family development in Edmonton is governed by the City of Edmonton’s modernized Zoning Bylaw 20001 across key residential zones: the RS Zone (small-scale multi-unit housing up to 8 dwellings on an interior lot, 10.5 m max height, 45% coverage), the RSM Zone (medium-transition row housing and multi-unit up to 14.0 m height, 60% coverage), and the RM Zone (medium-scale apartments up to 28.0 m height and Floor Area Ratios up to 3.8). Construction costs benchmarked in the Altus Group 2026 Canadian Cost Guide range from $185 to $250 CAD per sq. ft. for row townhouses, $240 to $365 CAD per sq. ft. for wood-framed apartments up to 6 storeys, and $165 to $230 CAD per sq. ft. for underground parking garages. Projects with 5 or more units can access advantageous 50-year amortizations and up to 95% loan-to-cost construction financing through the CMHC MLI Select program.
A multi-family real estate development is won or lost on a handful of strategic decisions made long before the first shovel touches the ground: whether your site's municipal zoning permits your target unit density, whether your pro-forma numbers remain profitable once soft costs, off-site civil servicing, and parking structures are modeled, and whether your capital structure aligns with multi-unit construction financing. Multi-family development in Edmonton delivers substantial rewards to property owners, investors, and developers who evaluate these variables early, rigorously, and in writing.
This comprehensive guide steps through the complete multi-family development journey in sequential order: zoning designations, urban design standards, municipal approvals, cost benchmarks from the Altus Group 2026 Canadian Cost Guide, CMHC MLI Select financing strategies, risk mitigation, and selecting an accredited builder. We cite the City of Edmonton’s Zoning Bylaw 20001, the National Building Code – 2023 Alberta Edition, and Canada Mortgage and Housing Corporation (CMHC) guidelines. Where a cost factor or regulatory threshold depends on your parcel’s unique geotechnical, servicing, or zoning conditions, we outline the exact parameters instead of estimating.
As an established Edmonton custom home and multi-family general contractor, Evergreen Dream Home delivers comprehensive design-build, pro-forma modeling, and construction services for townhouses, row housing, fourplexes, and mid-rise residential multi-family developments across Edmonton, Strathcona County, St. Albert, and Sherwood Park.
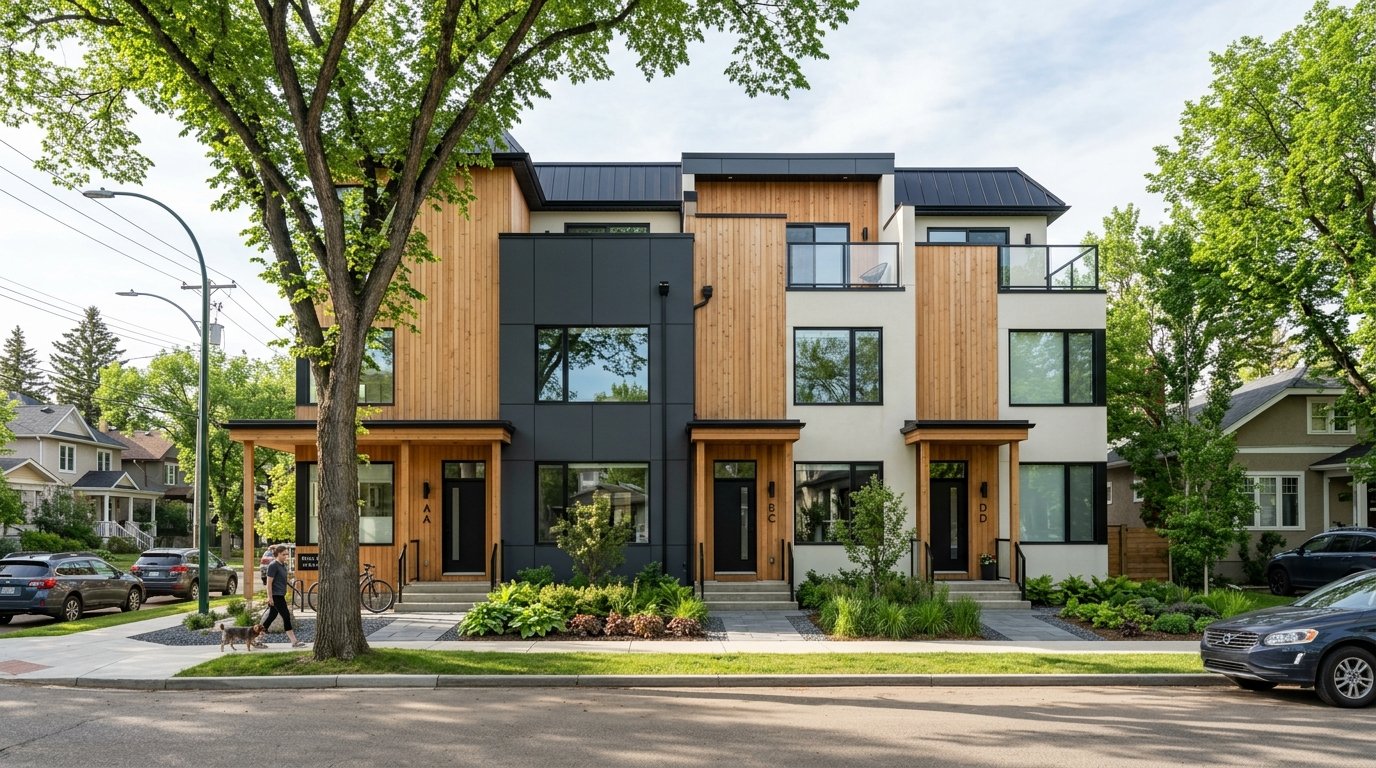
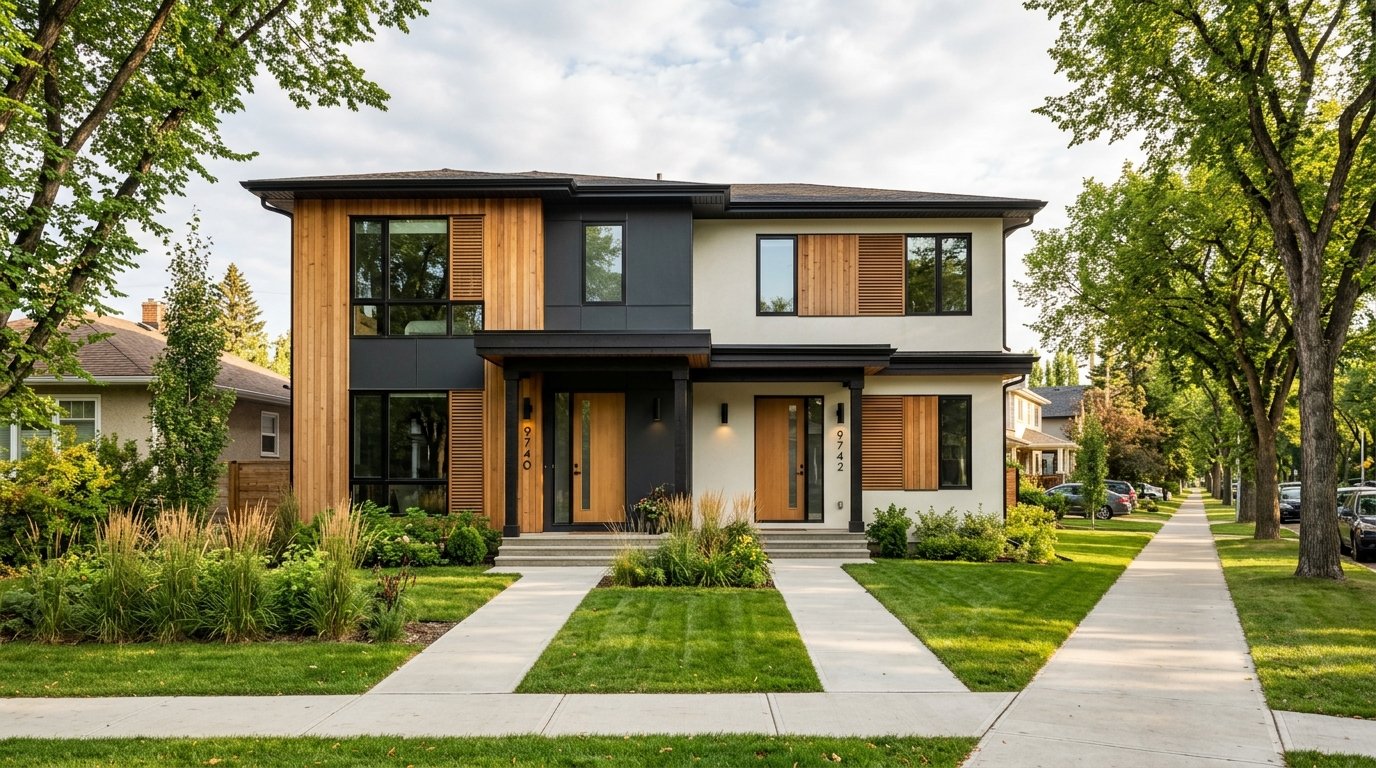
Figure 1: Contemporary multi-family residential development in an established Edmonton mature neighbourhood, featuring articulated private street-facing entrances, natural cedar accents, dark architectural cladding, and energy-efficient triple-pane commercial glazing.
What Is Multi-Family Development in Edmonton?
In municipal planning terms, multi-family development in Edmonton is the planning, entitlement, financing, and construction of a residential building—or a planned cluster of buildings—containing multiple independent dwelling units on a single parcel of land. In Edmonton's progressive housing landscape, multi-family encompasses diverse built typologies:
- Attached Row Housing & Fourplexes: 3 to 8 attached ground-oriented homes sharing vertical party walls, often built on traditional 50-to-66-foot mature infill lots.
- Stacked Townhouses: Multi-level residential configurations where upper multi-storey units sit atop ground-level garden flats, achieving high density without high-rise concrete construction.
- Wood-Framed Mid-Rise Apartments (3 to 6 Storeys): Centralized multi-family apartment buildings with shared corridors, elevator cores, and surface or underground parking parkades.
- Medium-to-High-Rise Concrete Residential (7+ Storeys): Urban core developments maximizing Floor Area Ratio (FAR) along major transit corridors.
Part 8 of Edmonton’s Zoning Bylaw 20001 establishes precise statutory definitions for these housing forms. Project scale dictates more than just zoning envelopes: Canada Mortgage and Housing Corporation’s (CMHC) flagship MLI Select program requires a minimum of five (5) residential units. A standard duplex or fourplex falls below this critical financing threshold unless expanded with secondary suites. Furthermore, project scale dictates whether your development follows Part 9 (housing and small buildings) or Part 3 (fire protection, occupant safety, and major buildings) of the Alberta Building Code.
Zoning for Multi-Family Development in Edmonton
Zoning dictates the maximum permissible unit count, building height, floor area, and site coverage for any parcel. Under Edmonton’s modernized Zoning Bylaw 20001 (enacted January 1, 2024), municipal zones were restructured into intuitive performance-based categories. You can locate any property's zoning classification using the City of Edmonton’s interactive zoning map:
| Zone Designation | Permitted Typologies | Key Dimensional Limits & Floor Area Rules |
|---|---|---|
| RS (Small Scale Residential) | Detached, attached, row housing, fourplexes, and multi-unit housing. | Max 8 dwellings on an interior site; 75.0 m² min site area per dwelling; max height 10.5 m (3 storeys); max site coverage 45%. |
| RSF (Small Scale Flex Residential) | Similar gentle density tailored for greenfield subdivisions and developing areas. | Max height 12.0 m; max site coverage 55%; flexible building envelopes for attached housing. |
| RSM (Small-Medium Scale Transition) | Row housing, stacked townhouses, and multi-unit buildings. | Max height 12.0 m or 14.0 m (depending on map modifier); min density 45 dwellings/hectare; max site coverage 60%. |
| RM (Medium Scale Residential) | Medium-scale multi-unit apartments and stacked configurations. | Max height 16.0 m, 23.0 m, or 28.0 m; Floor Area Ratio (FAR) of 2.3, 3.0, or 3.8; min density 45, 75, or 90 dwellings/hectare. |
| RL (Large Scale Residential) | High-rise residential apartment towers (approx. 9 to 20+ storeys). | Max height 50.0 m or 65.0 m; Floor Area Ratio (FAR) of 4.5 or 5.5. |
| MU & MUN (Mixed Use Zones) | Commercial ground-floor retail with multi-unit residential above. | Variable heights situated along major urban transit corridors, LRT nodes, and commercial high streets. |
Crucial Zoning Nuances for Edmonton Developers:
- Floor Area Ratio (FAR) Bonuses for Inclusive Design: In the RM and RL zones, developers can earn significant density bonuses. In the RM Zone, the maximum Floor Area Ratio increases by 0.7 FAR if at least 10 per cent of dwellings incorporate inclusive barrier-free design standards, or feature family-friendly floor plans exceeding 100 m² (with at least 3 bedrooms, outdoor children's play areas, and bulk dedicated storage).
- Restrictions on Standalone Houses in Medium/Large Zones: To prevent the underutilization of transit-oriented land, single detached, semi-detached, and duplex housing are only permitted in RSM and RM zones if they existed prior to January 1, 2024, or if they are integrated as part of a larger multi-unit master plan.
- Rezoning Considerations: If a target parcel does not accommodate your desired unit count or height, an official Rezoning (Charter Bylaw Amendment) is required. Rezoning involves public consultation, technical civic review, and a formal Edmonton City Council Public Hearing, typically requiring 6 to 12 months.
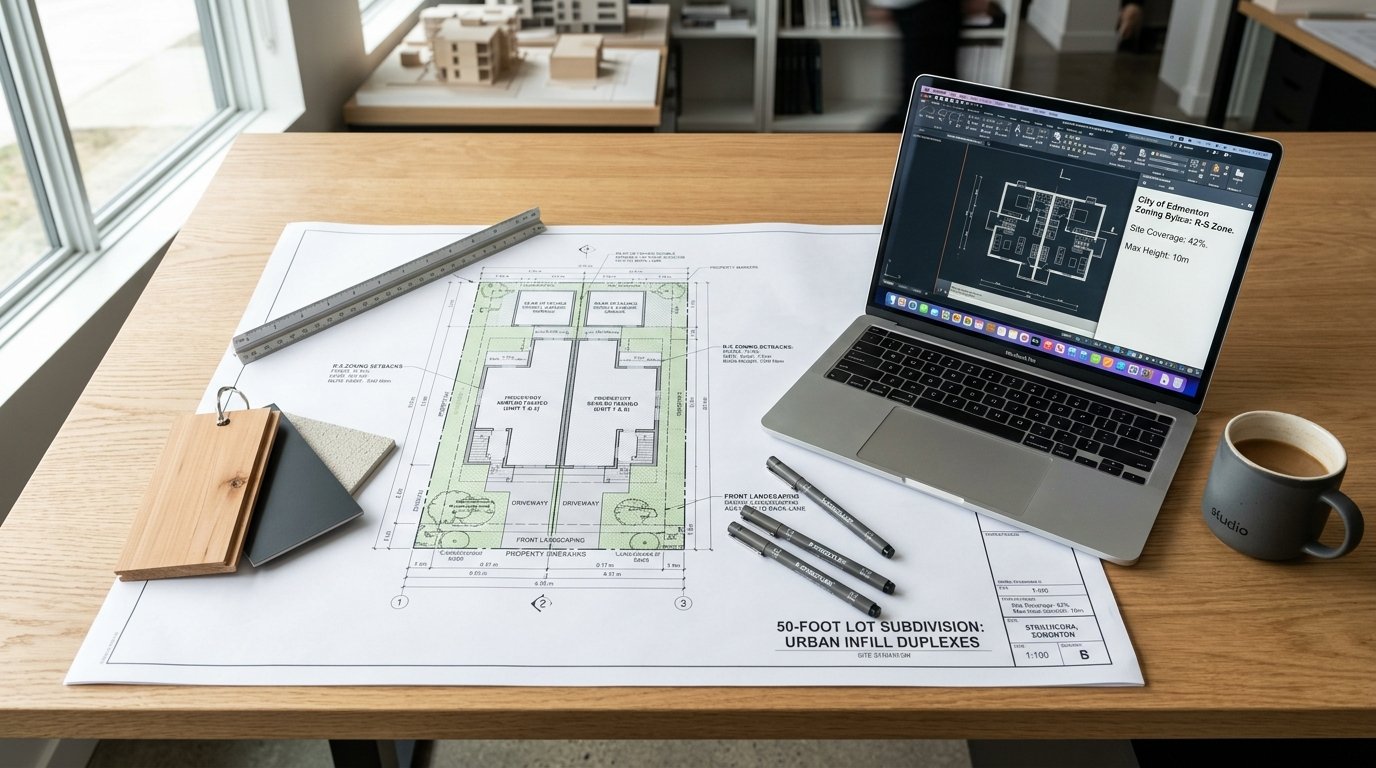
Figure 2: Multi-family feasibility, zoning envelope, and pro-forma analysis in Edmonton, evaluating RS/RSM/RM site coverage, Floor Area Ratios (FAR), and CMHC MLI Select point thresholds.
Design Rules That Shape Multi-Family Development in Edmonton
Zoning Bylaw 20001 balances gentle density with strict urban design guidelines to ensure multi-family developments integrate harmoniously into mature streetscapes:
- Façade Articulation Standards: Where an exterior building wall faces a public roadway—or exceeds 20.0 metres in length facing a residential property line—the façade must utilize two or more architectural techniques. Permitted techniques include roofline articulation, stepped wall recesses, projected bay windows, cantilevered balconies, integrated entry porches, and contrasting material palettes (combining natural cedar, architectural metal siding, and smooth acrylic stucco).
- Direct Ground-Level Street Entrances: In the RS and RSM zones, where a multi-unit building wall longer than 12.8 metres faces a street with a public sidewalk, each ground-floor dwelling along that wall must provide its own private entrance with direct ground-level sidewalk access, shielded by weather-protection canopies or recessed porticos. Sliding patio doors are not permitted as principal entrances.
- Angular Height Transitions & Setbacks to Neighbours: In the RM Zone, buildings exceeding 12.0 metres in height must provide generous step-backs from abutting low-density residential sites. The required setback is 3.0 metres for walls up to 40.0 metres long, and 6.0 metres for longer walls, increasing to 6.0 and 9.0 metres for portions above 16.0 metres to prevent shadowing.
- Maximum Building Length: To prevent massive uninterrupted building massing, the RM Zone imposes a maximum building length of 80.0 metres, while the RSM Zone caps building length at 45.0 metres.
- Rear Alley Access & Parking Siting: Where a parcel abuts a developed rear alley, all vehicular access must be taken exclusively from the lane. Surface parking lots, loading bays, and commercial waste dumpsters must never be positioned between the principal building and the street.
- Open Option Parking Dynamics: While Edmonton’s Open Option Parking policy eliminates mandatory parking minimums, tenant expectations in Alberta remain tied to vehicle ownership. City planning records show that rowhouse builders typically provide approximately 0.5 to 1.0 stalls per dwelling, whereas suburban apartments provide 1.0 to 1.25 stalls per unit.
City Approvals & Permitting for Edmonton Multi-Family Projects
Securing municipal approvals for multi-family projects involves navigating formal civic review processes with the City of Edmonton’s Urban Planning and Economy department:
- Pre-Application Consultation Meeting: The City of Edmonton offers formal pre-application meetings for commercial and multi-dwelling residential projects. Meeting with city planners, civil engineers, and fire prevention officers prior to formal application submission allows developers to identify zoning interpretations, tree protection bonds, and utility tie-in requirements early, substantially reducing overall review times.
- Development Permit (Class A / Class B / Major DP): Standard row housing and fourplexes complying fully with RS rules can qualify for expedited review. Larger multi-unit buildings or developments requiring variances proceed through a Major Development Permit review, which includes public notification to neighbours within 60 metres.
- Building Permit & Safety Code Compliance: Plans are reviewed against the National Building Code – 2023 Alberta Edition (effective May 1, 2024). Projects exceeding 600 m² in building area or 3 storeys in height require full architectural and engineering professional seals under Part 3 of the code, including life safety, standpipe, and sprinkler design. Developers can request a Footing and Foundation Only Permit to commence site excavation while super-structure plan review completes.
- Alberta Builder Licensing & Mandatory 1-2-5-10 Warranty: Under the Alberta New Home Buyer Protection Act, general contractors constructing multi-family residential buildings must hold a valid Government of Alberta Builder Licence and register comprehensive warranty coverage: 1 year labour and materials, 2 years distribution systems (HVAC, electrical, plumbing), 5 years building envelope, and 10 years structural defects.
- Infill Site Management Approvals:
- Public Tree Permits: Mandatory hoarding barriers around city-owned boulevard elm and ash trees.
- OSCAM Permits (On-Street Construction and Maintenance): Required for lane closures, concrete pump staging, and crane hoisting.
- Construction Implementation Plan (CIP): Outlines trade parking logistics, site safety hoarding, and noise mitigation.
- Affordable Housing Priority Stream: The City of Edmonton enforces an administrative policy that expedites permit review for qualified non-profit or below-market affordable housing developments.
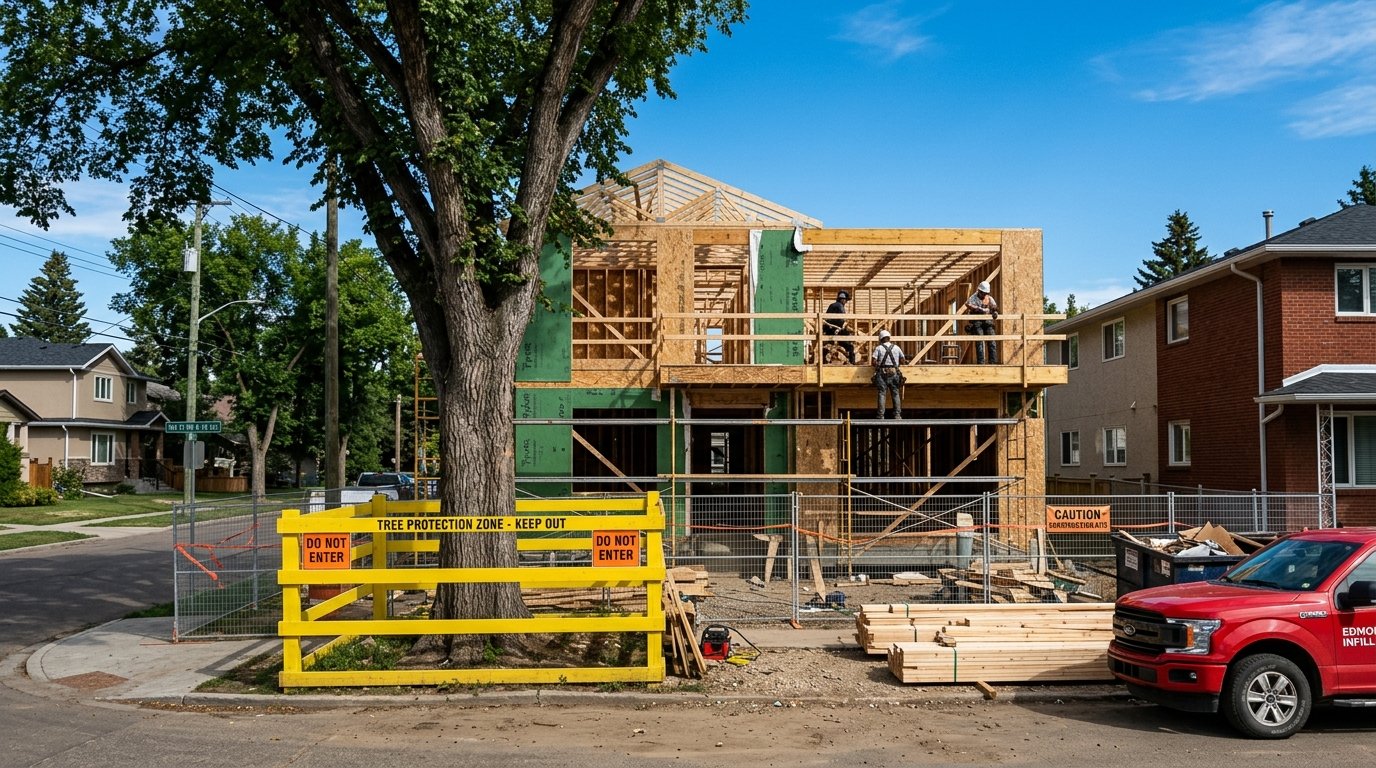
Figure 3: Active multi-family wood-frame construction in Edmonton, showing precision framing, high-performance continuous exterior insulation, and municipal tree protection hoarding compliant with City of Edmonton bylaws.
What Affects the Cost of Multi-Family Development in Edmonton?
Accurate multi-family pro-forma modeling requires separating above-grade vertical construction from below-grade civil servicing, parking structures, and municipal soft costs. The Altus Group 2026 Canadian Cost Guide establishes the following hard construction baselines for Edmonton:
| Altus 2026 Category (Edmonton, Alberta) | Hard Construction Cost Range (CAD / sq. ft.) | Application & Structural Characteristics |
|---|---|---|
| Row Townhouse (Unfinished Basement) | $185 to $250 / sq. ft. | Standard attached row housing with builder-grade finishes. |
| 3-Storey Stacked Townhouse | $195 to $265 / sq. ft. | Multi-level stacked configurations with central party wall fire separations. |
| Up to 6-Storey Wood-Framed Apartment | $240 to $365 / sq. ft. | Wood-frame construction over concrete slab or parkade podium. |
| Mid-Rise Apartment (Up to 12 Storeys) | $305 to $375 / sq. ft. | Cast-in-place concrete or mass timber structural framing. |
| High-Rise Apartment (13 to 39 Storeys) | $315 to $385 / sq. ft. | Reinforced concrete high-rise towers in core commercial/transit nodes. |
| High-End Luxury Finish Premium | +$0 to $275 / sq. ft. | Premium stone counters, luxury tile, high-efficiency mechanical, and bespoke millwork. |
| Surface Parking (Paved & Serviced) | $12 to $30 / sq. ft. | Asphalt paving, concrete curbing, lighting, and energized plug-in posts. |
| Above-Grade Structured Parking Garage | $120 to $185 / sq. ft. | Ventilated concrete parkade structure above ground. |
| Underground Parking Garage (Sub-Grade) | $165 to $230 / sq. ft. | Excavated reinforced concrete underground parkade with shoring and dewatering. |
| Civil Servicing Benchmark (Townhouse/Row) | $20,485 to $31,750 / unit | EPCOR municipal water main, sanitary sewer, storm tie-ins, and power infrastructure. |
Understanding the Massive Impact of Parking on Multi-Family Budgets
As Altus underscores, parking structure selection is one of the single largest budget variables in multi-family development. A 10,000 sq. ft. underground concrete parkade in Edmonton adds $1.65 million to $2.30 million CAD in hard costs alone (averaging $45,000 to $65,000 per stall), before accounting for deep shoring, geotechnical dewatering, or high water tables along the North Saskatchewan River valley. Choosing surface parking or rear grade-level garages on lots where zoning permits can dramatically improve project IRR.
Hypothetical Budget Illustration: 20,000 Sq. Ft. Wood-Framed Building
To demonstrate how hard construction numbers scale, consider a hypothetical 20,000 sq. ft. 4-storey wood-framed residential building (approx. 24 units) with a 10,000 sq. ft. underground parkade in Edmonton:
| Component | Low-End Calculation (CAD) | High-End Calculation (CAD) |
|---|---|---|
| Above-Grade Building (20,000 sq. ft.) | 20,000 × $240 = $4,800,000 | 20,000 × $365 = $7,300,000 |
| Underground Parkade (10,000 sq. ft.) | 10,000 × $165 = $1,650,000 | 10,000 × $230 = $2,300,000 |
| Combined Hard Construction Base | $6,450,000 CAD | $9,600,000 CAD |
Comprehensive Soft Cost Considerations: Beyond hard vertical framing, developers must budget for raw land acquisition, demolition, EPCOR off-site civil upgrades, architecture and engineering (6–9% of hard costs), municipal permit fees, course-of-construction insurance, loan interest during build, Alberta warranty registration, and a prudent 5–10% contingency reserve.
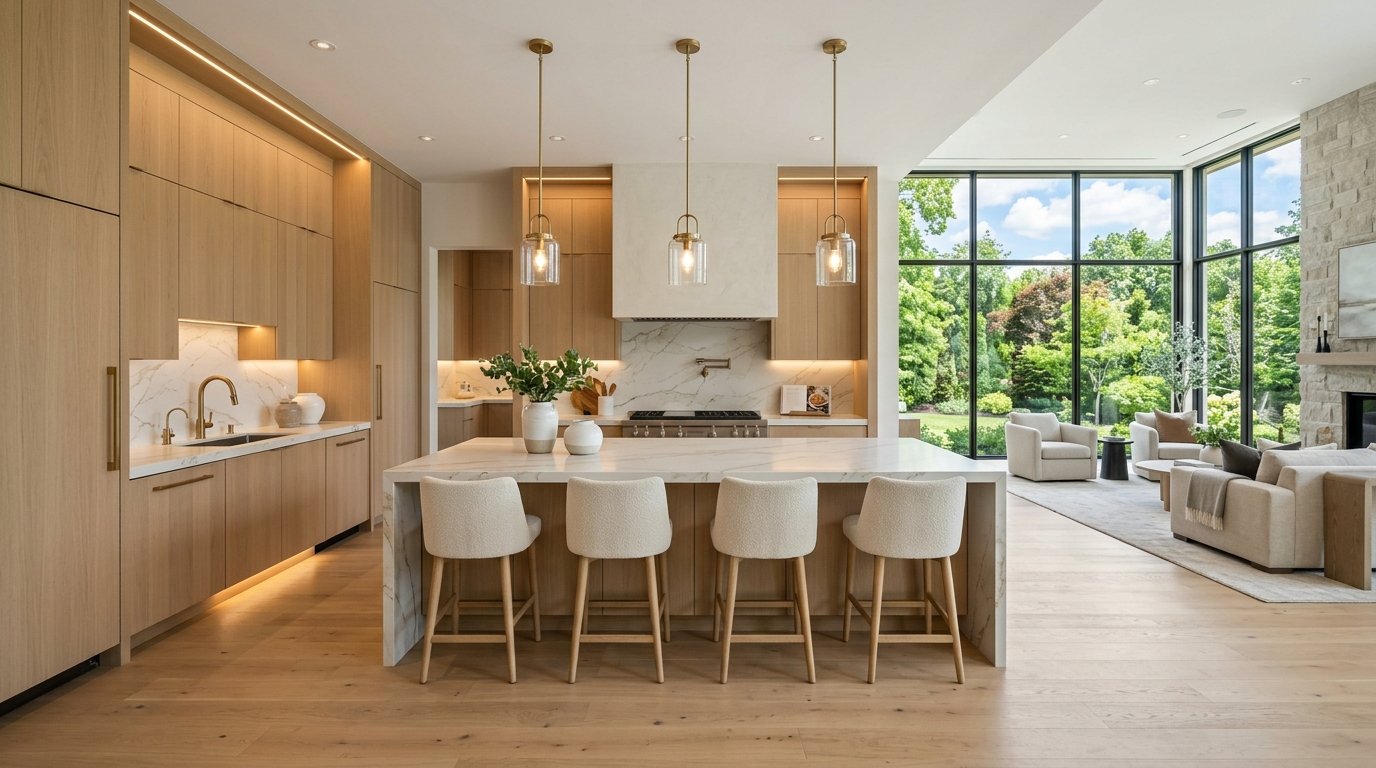
Figure 4: Turnkey modern multi-family suite interior in Edmonton, featuring wide-plank oak flooring, 9-foot ceilings, and high-performance kitchen finishes that command top-tier rental rates and low tenant turnover.
Financing Multi-Family Development in Edmonton: CMHC MLI Select
Financing a multi-family project differs substantially from residential home building. Lenders evaluate borrower net worth, development track record, detailed pro-forma debt-coverage ratios (DCR), and contractor capability.
CMHC MLI Select: The Game-Changer for Multi-Unit Builders
Canada Mortgage and Housing Corporation’s (CMHC) MLI Select program is the premier financing vehicle for Canadian multi-family developers. MLI Select offers progressive underwriting flexibilities based on an objective points-scoring system across three critical pillars:
| Scoring Pillar | Criteria & Qualifications | Points Available |
|---|---|---|
| Energy Efficiency (Climate Compatibility) | Reductions in greenhouse gas (GHG) emissions and energy consumption relative to the 2020 National Energy Code for Buildings (NECB). | 20 to 50 points |
| Affordability Commitment | Percentage of total units leased at below-market rents (e.g. rent < 30% of median household income) for a 10 or 20-year covenant. | 20 to 70 points |
| Accessibility (Barrier-Free Design) | Percentage of total units meeting universal accessible barrier-free design standards (CSA B651). | 20 to 30 points |
MLI Select Financing Advantages (at 50, 70, or 100 Points):
- Loan-to-Cost (LTC): Up to 95% Loan-to-Cost financing, significantly reducing upfront equity requirements.
- Extended Amortizations: Up to 50-year amortization schedules, dramatically lowering debt-service payments and boosting cash flows.
- Lower Debt Coverage Ratios (DCR): Underwriting down to 1.10 DCR on residential rental revenue.
- Reduced Mortgage Insurance Premiums: Premium discounts up to 50% compared to standard commercial insurance rates.
- Minimum Project Size: Must contain a minimum of five (5) residential units.
City Support: Edmonton Infill Infrastructure Fund (IIF)
To support housing growth in mature neighbourhoods, the City of Edmonton established the Infill Infrastructure Fund (IIF). The IIF assists developers of multi-unit infill housing by covering up to 100% of approved off-site civil infrastructure upgrades (such as municipal water main up-sizing and sanitary sewer enhancements) within program caps, preventing first-mover developers from absorbing disproportionate community utility burdens.
The Multi-Family Development Process: Step-by-Step
Executing a successful multi-family project in Edmonton typically spans 14 to 24 months from site acquisition to full tenant occupancy:
- Stage 1: Site Identification & Screening: Screen parcel zoning (RS, RSM, RM), dimensions, access to transit corridors, and EPCOR utility records.
- Stage 2: Architectural Massing & Pro-Forma Feasibility: Engage an architect and cost consultant to model building envelope, unit mix, parking options, and preliminary IRR.
- Stage 3: Conditional Land Acquisition: Place purchase offers with conditions precedent for satisfactory zoning confirmation, environmental Phase I ESA, and geotechnical soil testing.
- Stage 4: Pre-Application Meeting with City: Meet with City of Edmonton Development Services to review preliminary plans, civil tie-ins, and parking access.
- Stage 5: Development & Building Permit Submission: Submit complete structural, mechanical, electrical, and civil packages via SelfServe. Coordinate tree protection and OSCAM permits.
- Stage 6: Construction Financing Approval: Finalize commercial progress draw loan terms or secure CMHC MLI Select commitments through an accredited Canadian lender.
- Stage 7: Construction & Inspections: Execute civil servicing, foundation/parkade, framing, weather-tight lockup, MEP rough-ins, drywall, and interior finishes under rigorous cost tracking.
- Stage 8: Alberta Warranty Registration & Occupancy: Pass all safety codes inspections, register mandatory 1-2-5-10 warranty, secure permanent occupancy permits, and initiate tenant leasing.
How to Choose a Multi-Family Builder in Edmonton
A multi-family development represents significant financial capital. When selecting a general contractor or construction manager, verify the following qualifications:
- Government of Alberta Builder Licence: Confirm active registration on the Government of Alberta Residential Builder Registry.
- Accredited Warranty Partner: Verify active backing from a recognized warranty provider (e.g., Alberta New Home Warranty Program, Travelers, Progressive Home Warranty).
- Proven Multi-Family Track Record: Inspect past completed multi-unit infill developments, rowhouse projects, or multiplexes in Edmonton.
- Rigorous Cost & Draw Reporting: Ensure the builder provides transparent monthly progress billings, statutory declarations, WCB clearance letters, and quantity surveyor draw packages.
- All-Inclusive Written Scope: Confirm that demolition, tree protection hoarding, EPCOR civil off-site tie-ins, and safety permits are clearly defined in the contract.
Frequently Asked Questions About Multi-Family Development in Edmonton
Do I need to rezone my lot for multi-family development in Edmonton?
Not necessarily. Under Edmonton’s modernized Zoning Bylaw 20001, the standard RS (Small Scale Residential) Zone already allows multi-unit housing and row housing up to three storeys with a maximum of eight (8) dwellings on an interior lot. If your target density, height, or Floor Area Ratio exceeds RS rules, a formal rezoning to RSM or RM will be required.
Does the City of Edmonton offer pre-application meetings for multi-family projects?
Yes. The City’s Development Services department offers structured pre-application meetings for multi-dwelling residential and commercial developments. These meetings allow developers to resolve zoning, servicing, fire safety, and access questions with senior civic planners before submitting formal permit applications, significantly reducing subsequent review delays.
How does multi-family construction financing differ from a single-family mortgage?
Multi-family construction financing is disbursed in progress draws following independent quantity surveyor inspections. Lenders evaluate projected Debt Coverage Ratios (DCR), loan-to-cost, and developer experience. For buildings with five or more units, developers can access CMHC MLI Select financing, unlocking up to 95% loan-to-cost and 50-year amortizations.
Why does underground parking have such a major impact on multi-family budgets?
According to the 2026 Altus Cost Guide, underground concrete parking in Edmonton benchmarks at $165 to $230 CAD per sq. ft. (or $45,000 to $65,000+ per stall) due to shoring, deep excavation, structural concrete, ventilation, and dewatering. Because Edmonton enforces Open Option Parking (no mandatory minimum stalls), developers can optimize returns by utilizing surface or rear grade-level parking where site layout permits.
Does the City speed up permit approvals for affordable housing developments?
Yes. The City of Edmonton has an administrative prioritization standard that fast-tracks development and building permit review for qualifying non-profit and below-market affordable housing projects.
Does Evergreen Dream Home build multi-family and row housing projects?
Yes. Evergreen Dream Home is an experienced Edmonton builder providing comprehensive construction management and design-build services for custom homes, duplexes, triplexes, fourplexes, row housing, and mid-rise multi-family residential developments across Edmonton, Strathcona County, St. Albert, and Sherwood Park.
Ready to Plan Your Edmonton Multi-Family Development?
Whether you are acquiring a mature infill site for a fourplex, developing a rowhouse project, or modeling a multi-unit rental development with CMHC MLI Select financing, partnering with an experienced builder is critical to maximizing project IRR and ensuring timely delivery.
For more insights into Edmonton zoning and construction costs, explore our related guides:
- Fourplex Development in Edmonton: A Complete Guide
- Duplex Development in Edmonton: Costs, Zoning, Design & Construction Guide
- How Much Does It Cost to Build an Infill Home in Edmonton? (2026)
- Complete Guide to Infill Development in Edmonton
- How Much Does It Cost to Build a Custom Home in Edmonton?
- Custom Home Building in Edmonton: A Complete Guide
Ready to evaluate your multi-family development site? Contact Evergreen Dream Home today or call (780) 667-8067 to schedule your personalized zoning review and pro-forma development consultation.